A Rare Ownership Opportunity in Travilah Station! Discover the perfect blend of modern sophistication and peaceful tranquility. This meticulously upgraded, light-filled townhome backs directly to trees, with a peaceful courtyard view from your front door - offering rare privacy and stunning views in the heart of Rockville. Home Highlights The Main Level: A versatile entryway featuring a spacious living area and a full bathroom—ideal for a private home office, guest suite, or recreation room. Chef’s Dream Kitchen: The second level boasts an expansive gourmet kitchen with premium stainless steel appliances, upgraded granite countertops, and a striking marble backsplash. Elegant Entertaining: Flow from the kitchen into the dining room, complete with designer swag lighting and custom accent walls, or step out onto the private balcony to enjoy the wooded views. The Primary Retreat: The upper level features a magnificent primary suite with a large walk-in closet and a spa-inspired bathroom. Two additional bright bedrooms and a full hall bath complete the top floor. Located in the highly sought-after Montgomery County Public School district, assigned to top-rated Stone Mill Elementary, Cabin John Middle, and the prestigious Thomas S. Wootton High School. Local Hotspots: Minutes away from Rio Washingtonian Center and Downtown Crown for fantastic dining, AMC theaters, and lakeside shopping. Outdoor & Culture: Enjoy proximity to the Glenstone Museum, local parks, and the convenience of nearby Rockville Town Square and Wegmans. Commuter’s Delight: Easy access to I-270, ICC, and Shady Grove Metro makes navigating the DMV a breeze. Designer Touches Throughout: From the gorgeous detailed accent walls to the abundance of natural sunlight, every inch of this home has been curated. Recent upgrades include new HVAC motor, rebalanced, lubricated garage door and new garage door opener as well as recessed wiring for an entertainment system in the living room. This home will not last long—schedule your tour today and claim your piece of Travilah Station!
Sold for $915,000
$915,000
121 Travilah Crest Ter, Rockville, MD 20850
3beds
2,826sqft
Townhouse
Built in 2019
1,685 Square Feet Lot
$915,100 Zestimate®
$324/sqft
$4,411 Estimated rent
Home value
$915,100
$851,000 - $988,000
$4,411/mo
Zestimate® history
Owner options
List your home for rent
$4,411/mo
Rent Zestimate®
Find your next renter with Zillow Rental Manager. Plus, with online applications, you can quickly screen prospective tenants – for free.
$4,411/mo
Rent Zestimate®
Refinance and save
$5,764/mo
Est. payment
Refinancing to a lower rate could help reduce your monthly payments and save thousands over the life of the loan.
$5,764/mo
Est. payment
Explore your selling options
Work with a Zillow partner agent
Leverage their expertise and Zillow's premium Showcase listings to get your home seen by more buyers.
Get startedList with your own agent
Get your home in front of millions of buyers by listing it on Zillow.
Learn how to do itSell it yourself
Take full control of how buyers see your home on Zillow by listing For Sale by Owner (FSBO).
List your homeWhat's special
Large walk-in closetBacks directly to treesCustom accent wallsAbundance of natural sunlightStriking marble backsplashExpansive gourmet kitchenMagnificent primary suite
Zillow last checked:
Listing updated:
Listed by:
Katelyn Repoli 240-383-8161,
Real Broker, LLC - Annapolis,
Listing Team: The Repoli Homes Team, Co-Listing Team: The Repoli Homes Team,Co-Listing Agent: Kristen Ann Repoli 434-218-8280,
Real Broker, LLC
Bought with:
Ashok Chittela, 5017717
Maram Realty, LLC
Source: Bright MLS,MLS#: MDMC2233538
Facts & features
Interior
Bedrooms & bathrooms
- Bedrooms: 3
- Bathrooms: 4
- Full bathrooms: 3
- 1/2 bathrooms: 1
- Main level bathrooms: 1
Basement
- Area: 0
Heating
- Forced Air, Natural Gas
Cooling
- Central Air, Electric
Appliances
- Included: Microwave, Disposal, Dishwasher, Dryer, Energy Efficient Appliances, Oven/Range - Gas, Refrigerator, Stainless Steel Appliance(s), Washer, Gas Water Heater
- Laundry: Upper Level
Features
- Breakfast Area, Dining Area, Formal/Separate Dining Room, Kitchen Island, Pantry, Primary Bath(s), Upgraded Countertops, Walk-In Closet(s), Soaking Tub, Bathroom - Walk-In Shower, Family Room Off Kitchen
- Has basement: No
- Number of fireplaces: 1
Interior area
- Total structure area: 2,826
- Total interior livable area: 2,826 sqft
- Finished area above ground: 2,826
- Finished area below ground: 0
Property
Parking
- Total spaces: 2
- Parking features: Garage Faces Front, Attached, Driveway, On Street
- Attached garage spaces: 2
- Has uncovered spaces: Yes
Accessibility
- Accessibility features: None
Features
- Levels: Three
- Stories: 3
- Exterior features: Play Area, Sidewalks
- Pool features: None
- Has view: Yes
- View description: Trees/Woods, Courtyard
Lot
- Size: 1,685 Square Feet
- Features: Backs to Trees
Details
- Additional structures: Above Grade, Below Grade
- Parcel number: 160403779162
- Zoning: CR0.5
- Special conditions: Standard
Construction
Type & style
- Home type: Townhouse
- Architectural style: Traditional
- Property subtype: Townhouse
Materials
- Frame
- Foundation: Slab
Condition
- New construction: No
- Year built: 2019
Utilities & green energy
- Sewer: Public Septic
- Water: Public
Community & HOA
Community
- Subdivision: Travilah Station
HOA
- Has HOA: Yes
- Amenities included: Tot Lots/Playground
- Services included: Common Area Maintenance, Snow Removal, Trash
- HOA fee: $138 monthly
- HOA name: TRAVILAH STATION
Location
- Region: Rockville
Financial & listing details
- Price per square foot: $324/sqft
- Tax assessed value: $858,100
- Annual tax amount: $9,983
- Date on market: 6/4/2026
- Listing agreement: Exclusive Right To Sell
- Ownership: Fee Simple
Price history
| Date | Event | Price |
|---|---|---|
| 6/24/2026 | Sold | $915,000-2.6%$324/sqft |
Source:  Bright MLS #MDMC2233538 Report a problem Bright MLS #MDMC2233538 Report a problem | ||
| 6/16/2026 | Contingent | $939,000$332/sqft |
Source: Bright MLS #MDMC2233538 Report a problem | ||
| 6/4/2026 | Listed for sale | $939,000+27%$332/sqft |
Source: Bright MLS #MDMC2233538 Report a problem | ||
| 6/20/2019 | Sold | $739,082$262/sqft |
Source: Public Record Report a problem | ||
Public tax history
| Year | Property taxes | Tax assessment |
|---|---|---|
| 2025 | $9,983 +8.9% | $827,133 +3.9% |
| 2024 | $9,165 +4% | $796,167 +4% |
| 2023 | $8,817 +4.4% | $765,200 |
| 2022 | $8,444 +0.1% | $765,200 |
| 2021 | $8,436 -9.7% | $765,200 -9.7% |
| 2020 | $9,345 +167.6% | $847,100 +142% |
| 2019 | $3,492 -0.2% | $350,000 +10.5% |
| 2018 | $3,498 +1.8% | $316,667 +5.6% |
| 2017 | $3,435 | $300,000 |
| 2016 | -- | -- |
Find assessor info on the county website
Neighborhood: 20850
Nearby homes
- $898,5003 bd3 ba2.4k sqft123 Travilah Crest Ter, Rockville, MD 20850Off Market

- $939,6004 bd4 ba2.4k sqft119 Travilah Crest Ter, Rockville, MD 20850Off Market

- $954,0003 bd4 ba2.7k sqft125 Travilah Crest Ter, Rockville, MD 20850Sold
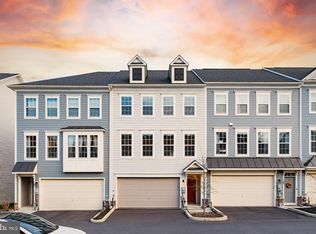
- $939,300-- bd3 ba2.6k sqft115 Travilah Crest Ter, Rockville, MD 20850Off Market
- $920,1004 bd3 ba2.6k sqft127 Travilah Crest Ter, Rockville, MD 20850Off Market
- $899,900-- bd3 ba2.5k sqft113 Travilah Crest Ter, Rockville, MD 20850Off Market
- $923,800-- bd3 ba2.6k sqft131 Travilah Crest Ter, Rockville, MD 20850Off Market
- $914,600-- bd3 ba2.5k sqft111 Travilah Crest Ter, Rockville, MD 20850Off Market
Nearby schools
GreatSchools rating
- 9/10Stone Mill Elementary SchoolGrades: PK-5Distance: 0.2 mi
- 9/10Cabin John Middle SchoolGrades: 6-8Distance: 4.5 mi
- 10/10Thomas S. Wootton High SchoolGrades: 9-12Distance: 1.7 mi
Schools provided by the listing agent
- Elementary: Stone Mill
- Middle: Cabin John
- High: Thomas S. Wootton
- District: Montgomery County Public Schools
Source: Bright MLS. This data may not be complete. We recommend contacting the local school district to confirm school assignments for this home.
Get a cash offer in 3 minutes
Find out how much your home could sell for in as little as 3 minutes with a no-obligation cash offer.
Estimated market value
$915,100
Get a cash offer in 3 minutes
Find out how much your home could sell for in as little as 3 minutes with a no-obligation cash offer.
Estimated market value
$915,100
- Maryland
- Montgomery County
- North Potomac
- 20850
- 121 Travilah Crest Ter
Nearby cities
Nearby zip codes
Other North Potomac Topics
