Skip main navigation
Sold
  • Price Unknown

    121 Tree Top Dr #5, Four Seasons, MO 65049

    2beds
    1,042sqft
    Single Family Residence
    Built in 1981
    -- sqft lot
    $287,200 Zestimate®
    $--/sqft
    $1,627 Estimated rent

    Home value

    $287,200

    $273,000 - $302,000

    $1,627/mo

    Zestimate® history
    Loading
    Loading...

    Owner options

    List your home for rent

    $1,627/mo

    Rent Zestimate®

    Find your next renter with Zillow Rental Manager. Plus, with online applications, you can quickly screen prospective tenants – for free.

    Learn more

    $1,627/mo

    Rent Zestimate®

    Refinance and save

    $1,700/mo

    Est. payment

    Refinancing to a lower rate could help reduce your monthly payments and save thousands over the life of the loan.

    See today's rates

    $1,700/mo

    Est. payment

    Explore your selling options

    Work with a Zillow partner agent

    Leverage their expertise and Zillow's premium Showcase listings to get your home seen by more buyers.

    Get started

    List with your own agent

    Get your home in front of millions of buyers by listing it on Zillow.

    Learn how to do it

    Sell it yourself

    Take full control of how buyers see your home on Zillow by listing For Sale by Owner (FSBO).

    List your home

    What's special

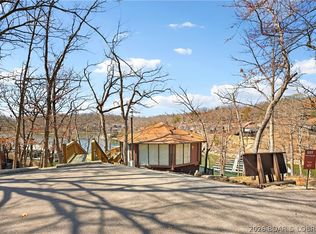
    Enjoy treehouse-style living with true lakefront views and all the perks of lake life! This unique 2-bedroom, 3-bath stand-alone villa in Tree Top Village offers two spacious levels, each with its own private suite plus an additional full bath. Nestled among the trees right on the shoreline, the home features an open-concept layout, vaulted ceilings, and a private deck overlooking the lake — perfect for relaxing or entertaining. Residents enjoy resort-style amenities including indoor and outdoor pools, pickleball courts, lake access with boat slips, and full Four Seasons privileges. Whether you're looking for a weekend getaway, vacation rental investment, or full-time living, this lakefront villa offers the perfect blend of privacy, views, and resort-style convenience. Please note that this house will not be allowed to have a private dock, as the lake front is owned by the HOA. The plan is to bring more docks in for the community, but there is no timeline for that yet.

    Zillow last checked:

    Listing updated:

    Listed by:

    JUSTIN FARRELL (573)348-2181,

    Farrell & Associates Real Estate Co.

    Bought with:

    AgentBD Out of Area BDAR

    Out of Area Office BD

    Source: Bagnell Dam AOR,MLS#: 3584920Originating MLS: Bagnell Dam Association Of Realtors

    Facts & features

    Interior

    Bedrooms & bathrooms
    • Bedrooms: 2
    • Bathrooms: 3
    • Full bathrooms: 3
    Heating
    • Electric, Forced Air
    Cooling
    • Central Air
    Appliances
    • Included: Washer/Dryer Stacked, Dishwasher, Microwave, Range, Refrigerator, Water Softener Owned, Stove
    • Laundry: Stacked
    Features
    • Ceiling Fan(s), Furnished, Cable TV, Vaulted Ceiling(s), Window Treatments
    • Flooring: Tile
    • Windows: Window Treatments
    • Basement: Partially Finished,Partial
    • Has fireplace: No
    • Fireplace features: None
    • Furnished: Yes
    Interior area
    • Total structure area: 1,118
    • Total interior livable area: 1,042 sqft

    Property

    Parking
    • Parking features: No Garage, Open
    • Has uncovered spaces: Yes
    Features
    • Levels: One and One Half
    • Patio & porch: Deck, Open
    • Exterior features: Blacktop Driveway, Deck, Playground
    • Pool features: Community, Indoor
    • Waterfront features: Lake Front
    Lot
    • Features: Lake Front
    Details
    • Parcel number: 01802800000011041000
    • Zoning description: Residential

    Construction

    Type & style
    • Home type: SingleFamily
    • Architectural style: One and One Half Story
    • Property subtype: Single Family Residence
    Materials
    • Wood Siding
    • Foundation: Poured
    • Roof: Architectural,Shingle
    Condition
    • Year built: 1981

    Utilities & green energy

    • Sewer: Public Sewer
    • Water: Public

    Community & neighborhood

    Community
    • Community features: Pool, Tennis Court(s), Clubhouse, Community Pool, Pickleball
    Location
    • Region: Four Seasons
    • Subdivision: Treetop Village

    HOA & financial

    HOA
    • Has HOA: Yes
    • HOA fee: $1,700 semi-annually
    • Services included: Cable TV, Internet, Road Maintenance, Sewer, Trash

    Other

    Other facts
    • Ownership: Fee Simple,
    • Road surface type: Asphalt, Paved

    Price history

    DateEventPrice
    7/2/2026Sold--
    Source: Bagnell Dam AOR #3584920 Report a problem
    6/3/2026Contingent$299,900$288/sqft
    Source: Bagnell Dam AOR #3584920 Report a problem
    5/21/2026Price change$299,900-7.7%$288/sqft
    Source: Bagnell Dam AOR #3584920 Report a problem
    4/24/2026Price change$325,000-7.1%$312/sqft
    Source: LOBR #3584920 Report a problem
    3/21/2026Listed for sale$350,000$336/sqft
    Source: LOBR #3584920 Report a problem

    Public tax history

    YearProperty taxesTax assessment
    2025$794 -3.7%$15,010
    2024$825 +2.8%$15,010
    2023$802 $15,010
    2022$802 +0%$15,010
    2021$802 -0.7%$15,010
    2020$807 +0.3%$15,010
    2019$805 -0.5%$15,010
    2018$809 $15,010
    2017$809 +10.3%$15,010
    2016$733 +2%$15,010
    2015$719 +4.9%$15,010
    2014$686 $15,010
    2013$686 $15,010 -26.4%
    2012-- $20,390 +35.8%
    2010-- $15,010
    2009-- $15,010
    2008-- $15,010
    2007-- $15,010

    Find assessor info on the county website

    Neighborhood: 65049

    Nearby schools

    GreatSchools rating
    Schools provided by the listing agent
    • District: School Of The Osage

    Source: Bagnell Dam AOR. This data may not be complete. We recommend contacting the local school district to confirm school assignments for this home.

    Sell for more on Zillow
    Get a Zillow Showcase℠ listing at no additional cost and you could sell for .
    $287,200
    2% more
    +$5,744
    With Zillow Showcase(estimated)
    $292,944