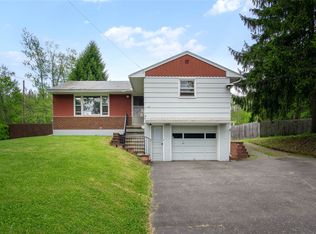
Discover your dream home in the Windsor School District! This meticulously maintained gem blends rural charm with modern convenience, just 15 minutes from town. Enjoy one-level living with numerous updates throughout. The kitchen, open to the dining, features a newer stainless steel refrigerator. Updated full bathroom boasts walls, vanity, lighting, and flooring. Master bedroom includes updated walls, closet doors, and trim. The basement has been transformed into an entertainer’s delight with an expanded game room, drywall, ceiling, flooring, and lighting. Updated half bath, laundry room, and brand new hot water heater. Outside, relax in the fully fenced backyard, enjoy the updated back deck, and revamped front porch. The garage has been dry-locked, with a French drain for extra peace of mind. Additional features include new front and back doors and a cutting-edge biokinetic septic system. This home combines comfort with pride of ownership—ready for you to move right in!
Sold for $184,000
Street View
$184,000
121 Trim St, Kirkwood, NY 13795
3beds
1,517sqft
Single Family Residence
Built in 1962
0.36 Acres Lot
$217,300 Zestimate®
$121/sqft
$1,982 Estimated rent
Home value
$217,300
$196,000 - $243,000
$1,982/mo
Zestimate® history
Owner options
List your home for rent
$1,982/mo
Rent Zestimate®
Find your next renter with Zillow Rental Manager. Plus, with online applications, you can quickly screen prospective tenants – for free.
$1,982/mo
Rent Zestimate®
Refinance and save
$1,163/mo
Est. payment
Refinancing to a lower rate could help reduce your monthly payments and save thousands over the life of the loan.
$1,163/mo
Est. payment
Explore your selling options
Work with a Zillow partner agent
Leverage their expertise and Zillow's premium Showcase listings to get your home seen by more buyers.
Get startedList with your own agent
Get your home in front of millions of buyers by listing it on Zillow.
Learn how to do itSell it yourself
Take full control of how buyers see your home on Zillow by listing For Sale by Owner (FSBO).
List your homeWhat's special
One-level livingRevamped front porchMaster bedroomNewer stainless steel refrigeratorUpdated back deckFully fenced backyardFrench drain
Zillow last checked:
Listing updated:
Listed by:
Tanisha Dugon,
eXp REALTY
Bought with:
Ty Fish, 10401335023
HOWARD HANNA
Source: GBMLS,MLS#: 327552 Originating MLS: Greater Binghamton Association of REALTORS
Originating MLS: Greater Binghamton Association of REALTORSFacts & features
Interior
Bedrooms & bathrooms
- Bedrooms: 3
- Bathrooms: 2
- Full bathrooms: 1
- 1/2 bathrooms: 1
Bedroom
- Level: First
- Dimensions: 10X10
Bedroom
- Level: First
- Dimensions: 10X10
Bedroom
- Level: First
- Dimensions: 15X12
Bathroom
- Level: First
- Dimensions: 7X7
Dining room
- Level: First
- Dimensions: 10X10
Family room
- Level: Lower
- Dimensions: 21X16
Half bath
- Level: Lower
- Dimensions: 5X7
Kitchen
- Level: First
- Dimensions: 10X10
Laundry
- Level: Lower
- Dimensions: 11X6
Living room
- Level: First
- Dimensions: 18X12
Heating
- Baseboard, Electric
Cooling
- None
Appliances
- Included: Cooktop, Dryer, Dishwasher, Microwave, Oil Water Heater, Range, Washer
Features
- Flooring: Hardwood, Tile, Vinyl
Interior area
- Total interior livable area: 1,517 sqft
- Finished area above ground: 1,080
- Finished area below ground: 437
Property
Parking
- Total spaces: 1
- Parking features: Attached, Garage, One Car Garage, Oversized
- Attached garage spaces: 1
Features
- Patio & porch: Deck, Open
- Exterior features: Deck
- Fencing: Yard Fenced
Lot
- Size: 0.36 Acres
- Dimensions: 0.36
- Features: Level, Sloped Up
Details
- Parcel number: 03340017900300010170000000
Construction
Type & style
- Home type: SingleFamily
- Architectural style: Ranch
- Property subtype: Single Family Residence
Materials
- Brick, Vinyl Siding
- Foundation: Basement
Condition
- Year built: 1962
Utilities & green energy
- Sewer: Septic Tank
- Water: Public
Community & HOA
Community
- Subdivision: Langdon Park Sub #3
Location
- Region: Kirkwood
Financial & listing details
- Price per square foot: $121/sqft
- Tax assessed value: $69,000
- Annual tax amount: $2,926
- Date on market: 10/1/2024
- Listing agreement: Exclusive Right To Sell
- Ownership: OWNER
Price history
| Date | Event | Price |
|---|---|---|
| 12/19/2024 | Sold | $184,000+4%$121/sqft |
Source:  GBMLS #327552 Report a problem GBMLS #327552 Report a problem | ||
| 10/9/2024 | Contingent | $177,000$117/sqft |
Source: GBMLS #327552 Report a problem | ||
| 10/1/2024 | Listed for sale | $177,000+89.9%$117/sqft |
Source: GBMLS #327552 Report a problem | ||
| 1/4/2013 | Sold | $93,200-4.4%$61/sqft |
Source: GBMLS #186340 Report a problem | ||
| 10/9/2012 | Pending sale | $97,500$64/sqft |
Source: CENTURY 21 Sbarra & Wells #186340 Report a problem | ||
| 9/22/2012 | Listed for sale | $97,500+12.1%$64/sqft |
Source: CENTURY 21 Sbarra & Wells #186340 Report a problem | ||
| 2/14/2006 | Sold | $87,000$57/sqft |
Source: Public Record Report a problem | ||
Public tax history
| Year | Property taxes | Tax assessment |
|---|---|---|
| 2025 | -- | $69,000 |
| 2024 | -- | $69,000 |
| 2023 | -- | $69,000 |
| 2022 | -- | $69,000 |
| 2021 | -- | $69,000 |
| 2020 | -- | $69,000 |
| 2019 | -- | $69,000 |
| 2018 | -- | $69,000 |
| 2017 | $2,206 +13.4% | $69,000 |
| 2016 | $1,945 | $69,000 |
| 2015 | $1,945 | $69,000 |
| 2014 | $1,945 | $69,000 |
| 2013 | -- | $69,000 |
| 2012 | -- | $69,000 |
| 2011 | -- | $69,000 |
| 2010 | -- | $69,000 |
| 2009 | -- | $69,000 |
| 2008 | -- | $69,000 |
| 2007 | -- | $69,000 |
| 2006 | -- | $69,000 |
| 2005 | -- | $69,000 |
| 2004 | -- | $69,000 |
| 2003 | -- | $69,000 |
| 2002 | -- | $69,000 |
| 2001 | -- | $69,000 |
| 2000 | -- | $69,000 |
Find assessor info on the county website
Neighborhood: 13795
Nearby homes
- $210,0003 bd2 ba1k sqft117 Trim St, Kirkwood, NY 13795Sold
- $184,2003 bd1 ba1k sqft125 Trim St, Kirkwood, NY 13795Off Market
- $180,5003 bd1 ba1k sqft129 Trim St, Kirkwood, NY 13795Off Market
- $202,7004 bd1 ba2.4k sqft1 Zimmer Rd, Kirkwood, NY 13795Off Market
- $253,2003 bd3 ba1.8k sqft109 Trim St, Kirkwood, NY 13795Off Market
- $235,9003 bd1 ba1.8k sqft133 Trim St, Kirkwood, NY 13795Off Market
- $200,5003 bd1 ba1.3k sqft112 Trim St, Kirkwood, NY 13795Off Market
- $171,500-- bd-- ba1.2k sqft5 Zimmer Rd, Kirkwood, NY 13795Off Market
Nearby schools
GreatSchools rating
- 8/10Floyd Bell Elementary SchoolGrades: PK-5Distance: 0.9 mi
- 8/10A F Palmer Elementary School / Windsor Central Middle SchoolGrades: PK-8Distance: 7.8 mi
- 8/10Windsor Central High SchoolGrades: 9-12Distance: 7.7 mi
Schools provided by the listing agent
- Elementary: Floyd Bell
- District: Windsor
Source: GBMLS. This data may not be complete. We recommend contacting the local school district to confirm school assignments for this home.
- New York
- Broome County
- Kirkwood
- 13795
- 121 Trim St
Nearby cities
Nearby zip codes
Other Kirkwood Topics
