**Stunning Home in Prime Morrisville Location - Perfect for Modern Living!** Welcome to this beautiful property in the heart of Morrisville, where unbeatable convenience meets exceptional comfort. Located just 10 minutes from the airport and less than 5 minutes from shopping and top-rated schools, this home offers an ideal blend of accessibility and luxury. Upon entering, you'll be greeted by the elegant hardwood flooring throughout the ground floor. The spacious layout features 4 generously sized bedrooms and 3 full bathrooms. The ground-floor bedroom, complete with a convenient attached bathroom, is perfect for guests. The open-concept living space seamlessly connects the living and dining areas with the gourmet kitchen, creating a fluid, inviting environment perfect for entertaining and gatherings. The kitchen boasts a large island and is complemented by a bright and sunny breakfast nook, offering a warm atmosphere for your morning coffee. The versatile bonus room provides ample space for activities or a home office. Outside, enjoy the expansive deck and lush yard, ideal for outdoor enjoyment and play. The beautiful front yard enhances the home's curb appeal, and the 2-car garage offers convenient parking and additional storage. Highly-rated local elementary, middle, and high school. This home perfectly combines luxury with an unbeatable location. Don't miss your chance to make it yours—schedule your tour today and experience all that this exceptional property has to offer!
Sold for $700,000
$700,000
121 Trumbell Cir, Morrisville, NC 27560
4beds
2,703sqft
Single Family Residence, Residential
Built in 2000
10,018 Square Feet Lot
$696,500 Zestimate®
$259/sqft
$2,724 Estimated rent
Home value
$696,500
$662,000 - $731,000
$2,724/mo
Zestimate® history
Owner options
List your home for rent
$2,724/mo
Rent Zestimate®
Find your next renter with Zillow Rental Manager. Plus, with online applications, you can quickly screen prospective tenants – for free.
$2,724/mo
Rent Zestimate®
Refinance and save
$4,473/mo
Est. payment
Refinancing to a lower rate could help reduce your monthly payments and save thousands over the life of the loan.
$4,473/mo
Est. payment
Explore your selling options
Work with a Zillow partner agent
Leverage their expertise and Zillow's premium Showcase listings to get your home seen by more buyers.
Get startedList with your own agent
Get your home in front of millions of buyers by listing it on Zillow.
Learn how to do itSell it yourself
Take full control of how buyers see your home on Zillow by listing For Sale by Owner (FSBO).
List your homeWhat's special
Zillow last checked:
Listing updated:
Listed by:
Stephanie Smith 910-518-9280,
Select Premium Properties Inc.
Bought with:
Shalini Singh, 274888
Choice Residential Real Estate
Source: Doorify MLS,MLS#: 10051496
Facts & features
Interior
Bedrooms & bathrooms
- Bedrooms: 4
- Bathrooms: 3
- Full bathrooms: 3
Heating
- Fireplace(s), Natural Gas
Cooling
- Dual
Appliances
- Included: Dishwasher, Dryer, Electric Range, Gas Water Heater, Microwave, Washer
- Laundry: Electric Dryer Hookup, In Kitchen
Features
- Ceiling Fan(s), Stone Counters
- Flooring: Carpet, Ceramic Tile, Wood
- Doors: French Doors
- Has fireplace: Yes
- Fireplace features: Gas
Interior area
- Total structure area: 2,703
- Total interior livable area: 2,703 sqft
- Finished area above ground: 2,703
- Finished area below ground: 0
Property
Parking
- Total spaces: 6
- Parking features: Garage
- Attached garage spaces: 2
- Uncovered spaces: 4
Features
- Levels: Bi-Level
- Stories: 2
- Has view: Yes
Lot
- Size: 10,018 Square Feet
Details
- Parcel number: 0745.16831551.000
- Special conditions: Standard
Construction
Type & style
- Home type: SingleFamily
- Architectural style: A-Frame
- Property subtype: Single Family Residence, Residential
Materials
- Frame, Vinyl Siding
- Foundation: Raised
- Roof: Shingle
Condition
- New construction: No
- Year built: 2000
Utilities & green energy
- Sewer: Public Sewer
- Water: Public
Community & HOA
Community
- Features: Sidewalks
- Subdivision: Ridgemont
HOA
- Has HOA: Yes
- Services included: Unknown
- HOA fee: $280 annually
Location
- Region: Morrisville
Financial & listing details
- Price per square foot: $259/sqft
- Tax assessed value: $640,308
- Annual tax amount: $5,532
- Date on market: 9/9/2024
Price history
| Date | Event | Price |
|---|---|---|
| 12/12/2024 | Sold | $700,000-5.3%$259/sqft |
Source:  Doorify MLS #10051496 Report a problem Doorify MLS #10051496 Report a problem | ||
| 10/22/2024 | Pending sale | $739,000$273/sqft |
Source: Doorify MLS #10051496 Report a problem | ||
| 9/9/2024 | Listed for sale | $739,000$273/sqft |
Source: Doorify MLS #10051496 Report a problem | ||
| 7/14/2024 | Listing removed | -- |
Source: Doorify MLS #10025083 Report a problem | ||
| 6/5/2024 | Price change | $739,000-2.6%$273/sqft |
Source: Doorify MLS #10025083 Report a problem | ||
| 5/21/2024 | Listed for sale | $759,000$281/sqft |
Source: Doorify MLS #10025083 Report a problem | ||
| 5/6/2024 | Contingent | $759,000$281/sqft |
Source: Doorify MLS #10025083 Report a problem | ||
| 4/25/2024 | Listed for sale | $759,000+144.8%$281/sqft |
Source: Doorify MLS #10025083 Report a problem | ||
| 8/28/2013 | Sold | $310,000-4.6%$115/sqft |
Source: Public Record Report a problem | ||
| 5/21/2013 | Listed for sale | $325,000+26.7%$120/sqft |
Source: Evershine Properties, Inc #1891667 Report a problem | ||
| 2/21/2001 | Sold | $256,500$95/sqft |
Source: Public Record Report a problem | ||
Public tax history
| Year | Property taxes | Tax assessment |
|---|---|---|
| 2025 | $5,572 +0.7% | $640,308 +0.3% |
| 2024 | $5,533 +29.1% | $638,403 +56.7% |
| 2023 | $4,285 +3.7% | $407,331 |
| 2022 | $4,132 +4.5% | $407,331 |
| 2021 | $3,955 | $407,331 |
| 2020 | $3,955 +5.4% | $407,331 +22% |
| 2019 | $3,753 | $333,874 |
| 2018 | $3,753 +10.4% | $333,874 |
| 2017 | $3,400 +1.4% | $333,874 |
| 2016 | $3,352 +1.1% | $333,874 +3.8% |
| 2015 | $3,316 +5% | $321,731 |
| 2014 | $3,159 | $321,731 |
| 2013 | -- | $321,731 |
| 2012 | -- | $321,731 |
| 2011 | -- | $321,731 |
| 2010 | -- | $321,731 |
| 2009 | -- | $321,731 |
| 2008 | -- | -- |
| 2007 | -- | -- |
| 2006 | -- | -- |
| 2005 | -- | -- |
| 2004 | -- | -- |
| 2003 | -- | -- |
| 2002 | -- | -- |
Find assessor info on the county website
Neighborhood: 27560
Nearby homes
- $648,9004 bd3 ba2.7k sqft119 Trumbell Cir, Morrisville, NC 27560Off Market
- $688,2004 bd3 ba2.7k sqft123 Trumbell Cir, Morrisville, NC 27560Off Market
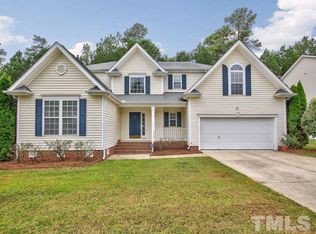
- $675,000-- bd2 ba2.5k sqft107 Hewitt Ct, Morrisville, NC 27560Off Market
- $598,800-- bd2 ba2.3k sqft113 Trumbell Cir, Morrisville, NC 27560Off Market
- $635,0004 bd3 ba2.4k sqft125 Trumbell Cir, Morrisville, NC 27560Off Market
- $670,2004 bd3 ba2.6k sqft122 Trumbell Cir, Morrisville, NC 27560Off Market
- $681,300-- bd2 ba2.5k sqft105 Hewitt Ct, Morrisville, NC 27560Off Market
- $646,7004 bd3 ba2.6k sqft120 Trumbell Cir, Morrisville, NC 27560Off Market
Nearby schools
GreatSchools rating
- 9/10Cedar Fork ElementaryGrades: PK-5Distance: 1.2 mi
- 10/10West Cary Middle SchoolGrades: 6-8Distance: 2.7 mi
- 10/10Panther Creek HighGrades: 9-12Distance: 3 mi
Schools provided by the listing agent
- Elementary: Wake - Cedar Fork
- Middle: Wake - West Cary
- High: Wake - Panther Creek
Source: Doorify MLS. This data may not be complete. We recommend contacting the local school district to confirm school assignments for this home.
Get a cash offer in 3 minutes
Find out how much your home could sell for in as little as 3 minutes with a no-obligation cash offer.
Estimated market value
$696,500
Get a cash offer in 3 minutes
Find out how much your home could sell for in as little as 3 minutes with a no-obligation cash offer.
Estimated market value
$696,500
- North Carolina
- Wake County
- Morrisville
- 27560
- 121 Trumbell Cir
Nearby cities
Nearby neighborhoods
Nearby zip codes
Other Morrisville Topics
