Perched to capture breathtaking panoramic city and mountain views, this stunning 4 bedroom, 4 bathroom home built in 2020 by Irvine Pacific offers 2,650 sq ft of thoughtfully designed living space in one of Irvine's most desirable, top-rated school districts. Step through the front door into a bright, open-concept great room with soaring two story high ceiling, designer lightings, and a seamless indoor-outdoor flow through walls of sliding glass doors. The chef's kitchen is outfitted with premium Kitchen Aid appliances, sleek quartz countertops, white ceiling-height cabinets and a island perfect for entertaining. The resort-style backyard is an entertainer's dream, featuring turf lawn, a covered patio with a motorized retractable shade, string lighting and sweeping views that stretch to the surrounding hills - all within a private, low maintenance setting. This home is loaded with high-end upgrades throughout, including water proof LVP flooring, epoxy garage flooring, owned solar panels, two Tesla Powerwall batteries, EV charger and a whole house water softener - offering exceptional energy efficiency and modern convenience. Located within master-planned Portola Spring community offering resort style amenities including pools, pickle ball court, tennis court, parks, scenic walking trails and more. This home truly represents the best of Irvine living.
For sale
Listed by: Paradise Realty • Chaelin Lee • 714-521-7401
Price cut: $209K (8/4)
$2,490,000
121 Trumpet Flower, Irvine, CA 92618
4beds
2,646sqft
Single Family Residence
Built in 2020
4.78 Acres Lot
$2,402,600 Zestimate®
$941/sqft
$295/mo HOA
What's special
- 40 days |
- 896 |
- 45 |
Zillow last checked:
Listing updated:
Listed by:
Chaelin Lee DRE #02206291 714-521-7401,
Paradise Realty
Source: CRMLS,MLS#: RS26145685 Originating MLS: California Regional MLS
Originating MLS: California Regional MLSFacts & features
Interior
Bedrooms & bathrooms
- Bedrooms: 4
- Bathrooms: 4
- Full bathrooms: 4
- Main level bathrooms: 1
- Main level bedrooms: 1
Rooms
- Room types: Bedroom, Foyer, Great Room, Kitchen, Laundry, Loft, Primary Bathroom, Primary Bedroom, Other, Pantry
Bedroom
- Features: Bedroom on Main Level
Bathroom
- Features: Bathtub, Dual Sinks, Enclosed Toilet, Full Bath on Main Level, Linen Closet, Quartz Counters, Separate Shower, Walk-In Shower
Kitchen
- Features: Built-in Trash/Recycling, Kitchen Island, Kitchen/Family Room Combo, Pots & Pan Drawers, Quartz Counters, Self-closing Drawers, Utility Sink, Walk-In Pantry
Other
- Features: Walk-In Closet(s)
Pantry
- Features: Walk-In Pantry
Heating
- Central, ENERGY STAR Qualified Equipment, Natural Gas
Cooling
- Central Air, ENERGY STAR Qualified Equipment, Whole House Fan
Appliances
- Included: 6 Burner Stove, Built-In Range, Convection Oven, Dishwasher, ENERGY STAR Qualified Appliances, ENERGY STAR Qualified Water Heater, Gas Cooktop, Disposal, Microwave, Refrigerator, Range Hood, Water Softener, Tankless Water Heater, Water Heater, Dryer, Washer
- Laundry: Gas Dryer Hookup, Inside, Laundry Room, Upper Level
Features
- Breakfast Bar, Eat-in Kitchen, High Ceilings, Open Floorplan, Pantry, Quartz Counters, Recessed Lighting, Storage, Two Story Ceilings, Bedroom on Main Level, Entrance Foyer, Loft, Walk-In Pantry, Walk-In Closet(s)
- Flooring: Vinyl
- Doors: Panel Doors
- Windows: Blinds, Double Pane Windows, ENERGY STAR Qualified Windows
- Has fireplace: No
- Fireplace features: None
- Common walls with other units/homes: 1 Common Wall
Interior area
- Total interior livable area: 2,646 sqft
Video & virtual tour
Property
Parking
- Total spaces: 2
- Parking features: Controlled Entrance, Concrete, Door-Single, Garage Faces Front, Garage, Garage Door Opener, No Driveway, Private, One Space
- Attached garage spaces: 2
Features
- Levels: Two
- Stories: 2
- Entry location: 1
- Patio & porch: Concrete, Covered, Open, Patio
- Exterior features: Lighting, Rain Gutters
- Pool features: None
- Spa features: None
- Fencing: Block,Excellent Condition,Glass
- Has view: Yes
- View description: City Lights, Hills, Mountain(s), Neighborhood, Valley
Lot
- Size: 4.78 Acres
- Features: Drip Irrigation/Bubblers, Landscaped, Near Park, Sprinklers Timer
Details
- Parcel number: 93998288
- Special conditions: Trust
Construction
Type & style
- Home type: SingleFamily
- Architectural style: Spanish
- Property subtype: Single Family Residence
- Attached to another structure: Yes
Materials
- Drywall, Frame, Glass, Concrete, Stone, Stucco, Steel, Wood Siding
- Roof: Spanish Tile
Condition
- New construction: No
- Year built: 2020
Details
- Builder model: Bluff
- Builder name: Irvine Pacific
Utilities & green energy
- Electric: Electricity - On Property, 220 Volts in Garage, Standard
- Sewer: Public Sewer
- Utilities for property: Electricity Connected, Natural Gas Connected, Sewer Connected, Water Connected, Overhead Utilities
Green energy
- Energy efficient items: HVAC, Insulation, Lighting, Thermostat, Appliances, Water Heater
- Energy generation: Solar
- Water conservation: Water-Smart Landscaping
Community & HOA
Community
- Features: Biking, Hiking, Storm Drain(s), Street Lights, Suburban, Sidewalks, Water Sports, Park
- Security: Carbon Monoxide Detector(s)
- Subdivision: Bluff
HOA
- Has HOA: Yes
- Amenities included: Pickleball
- HOA fee: $295 monthly
- HOA name: Portola Springs
- HOA phone: 949-833-2600
Location
- Region: Irvine
Financial & listing details
- Price per square foot: $941/sqft
- Tax assessed value: $1,621,682
- Date on market: 7/10/2026
- Cumulative days on market: 40 days
- Listing terms: Cash,Cash to New Loan,Conventional
- Inclusions: Ring home security system, Tesla solar panels, Tesla Powerwall batteries, EV charger, water softener, washer, dryer, refrigerator
- Exclusions: furniture
- Road surface type: Paved
Estimated market value
$2,402,600
$2.28M - $2.52M
$7,112/mo
Price history
| Date | Event | Price |
|---|---|---|
| 8/4/2026 | Price change | $2,490,000-7.7%$941/sqft |
Source:  CRMLS #RS26145685 Report a problem CRMLS #RS26145685 Report a problem | ||
| 7/10/2026 | Listed for sale | $2,699,000+85.6%$1,020/sqft |
Source: CRMLS #RS26145685 Report a problem | ||
| 6/2/2020 | Sold | $1,454,000$550/sqft |
Source: Public Record Report a problem | ||
Public tax history
| Year | Property taxes | Tax assessment |
|---|---|---|
| 2026 | -- | $1,621,682 +2% |
| 2025 | $20,012 +1.7% | $1,589,885 +2% |
| 2024 | $19,680 +1.9% | $1,558,711 +2% |
| 2023 | $19,308 +1.6% | $1,528,149 +2% |
| 2022 | $18,996 +3.1% | $1,498,186 +2% |
| 2021 | $18,426 +969.7% | $1,468,810 +62885% |
| 2020 | $1,723 | $2,332 |
Find assessor info on the county website
Monthly payment
Est. payment
Payment breakdown
Explore the cost of this home by adjusting the details. Changes won't be saved.Climate risks
Neighborhood: Portola Springs
Nearby schools
GreatSchools rating
- 10/10Loma Ridge ElementaryGrades: K-6Distance: 0.3 mi
- 9/10Jeffrey Trail MiddleGrades: 7-8Distance: 3.2 mi
- 10/10Portola HighGrades: 9-12Distance: 1.5 mi
Schools provided by the listing agent
- Middle: Jeffery Trail
- High: Portola
Source: CRMLS. This data may not be complete. We recommend contacting the local school district to confirm school assignments for this home.
- $1,900,1004 bd4 ba2.4k sqft117 Trumpet Flower, Irvine, CA 92618Off Market

- $2,181,9004 bd4 ba2.5k sqft123 Trumpet Flower, Irvine, CA 92618Off Market

- $2,419,5004 bd5 ba2.8k sqft121 Wanderer, Irvine, CA 92618Off Market
- $1,891,5004 bd4 ba2.4k sqft131 Trumpet Flower, Irvine, CA 92618Off Market
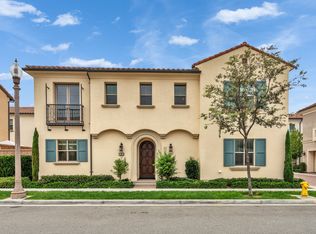
- $2,420,7004 bd5 ba2.8k sqft134 Ceremony, Irvine, CA 92618Off Market
- $1,938,1004 bd4 ba2.4k sqft125 Trumpet Flower, Irvine, CA 92618Off Market
- $2,020,0004 bd4 ba2.4k sqft109 Trumpet Flower, Irvine, CA 92618Sold
- $1,793,5004 bd4 ba2.4k sqft115 Trumpet Flower, Irvine, CA 92618Off Market
A local agent can set up tours, give advice and negotiate with sellers.
Similar homes
- $2,999,0004 bd4 ba2.8k sqft137 Trumpet Flower, Irvine, CA 92618For Sale
 MLS ID #OC26179521, Miles Zhao, Keller Williams Realty Irvine. CRMLS
 - $2,098,0004 bd4 ba2.6k sqft106 Yellow Iris, Irvine, CA 92618For Sale
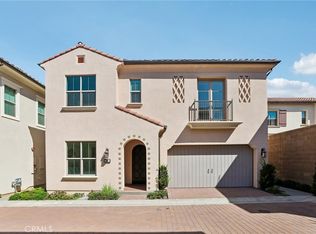 MLS ID #OC26161640, Gege Xu, Harvest Realty Development. CRMLS
 - $2,499,0003 bd4 ba3k sqft88 Iluna, Irvine, CA 92618For Sale
 MLS ID #OC26173606, Ayumi Lewis, Coldwell Banker Realty. CRMLS
 - $3,099,0004 bd4 ba3k sqft109 Ritual, Irvine, CA 92618For Sale
 MLS ID #OC26122428, Jian Gong, Keller Williams Realty Irvine. CRMLS
 - $2,098,0004 bd4 ba2.6k sqft105 Yellow Iris, Irvine, CA 92618For SaleMLS ID #OC26158584, Linjiao Lu, Real Broker. CRMLS
- $2,680,0004 bd3 ba3k sqft305 Brimwood, Irvine, CA 92618For SaleMLS ID #OC26142190, Fei Li, Latitude 33 Real Estate. CRMLS
- $2,699,0004 bd3 ba2.9k sqft204 Alora, Irvine, CA 92618For SaleMLS ID #OC26128667, Zhen Qin, Linkhome Realty Group. CRMLS
- $1,798,0004 bd4 ba2.4k sqft151 Scale, Irvine, CA 92618For SaleMLS ID #TR26171448, Annie Xiao Zhang, Universal Elite Inc.. CRMLS
- $2,580,0004 bd4 ba2.7k sqft106 Bright Star, Irvine, CA 92618For SaleMLS ID #OC26134089, Juan Du, Latitude 33 Real Estate. CRMLS
- $2,380,0004 bd4 ba2.5k sqft246 Canterbury, Irvine, CA 92618For SaleMLS ID #OC26078294, Gang Ding, Real Broker. CRMLS
- $1,799,9003 bd3 ba2.5k sqft272 Merit, Irvine, CA 92618For SaleMLS ID #OC26146793, Lucy Liu, Keller Williams Realty Irvine. CRMLS
- $2,090,0004 bd4 ba2.4k sqft117 Petunia, Irvine, CA 92618For SaleMLS ID #AR26146852, Fay Xu, Real Brokerage Technologies, Inc. CRMLS
- $2,728,0004 bd5 ba3.4k sqft91 Pelican Ln, Irvine, CA 92618For SaleMLS ID #OC26059827, Wensi Gao, Re/Max Elite Realty. CRMLS
- $1,825,0004 bd4 ba2.8k sqft157 Crossover, Irvine, CA 92618For SaleMLS ID #OC26114363, Ronnie Hackett, Berkshire Hathaway HomeService. CRMLS
- $2,698,0005 bd7 ba3.5k sqft133 Chant, Irvine, CA 92618For SaleMLS ID #TR26122587, Annie Xiao Zhang, Universal Elite Inc.. CRMLS
- $2,460,0005 bd6 ba3.4k sqft79 Pelican Ln, Irvine, CA 92618For SaleMLS ID #WS26074723, JOHN LIU, NORTHLAND REAL ESTATE GROUP, I. CRMLS
- $2,277,0003 bd3 ba2.1k sqft103 Eversedge, Irvine, CA 92618New ConstructionMLS ID #OC26135360, Chloe Parker, Universal Elite Inc.. CRMLS
- $2,395,0004 bd3 ba2.4k sqft125 Lovelace, Irvine, CA 92620For SaleMLS ID #OC26134127, Tony Yang, Harvest Realty Development. CRMLS
- $1,690,0004 bd4 ba1.9k sqft123 Soaring Eagle, Irvine, CA 92618For SaleMLS ID #OC26160714, Rory Hughes, Rory Hughes, Broker. CRMLS
- $1,790,0004 bd3 ba2.3k sqft127 Restore, Irvine, CA 92618For SaleMLS ID #TR26145962, Annie Xiao Zhang, Universal Elite Inc.. CRMLS
Local buyer's agents are ready to help
