Skip main navigation
Off market
  • $369,700

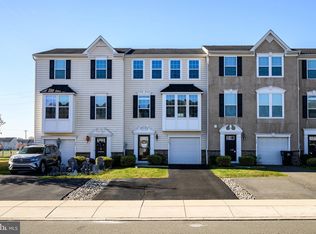
    121 Tulip Ln, Gilbertsville, PA 19525

    3beds
    2baths
    1,408sqft
    MultiFamily
    Built in 2013
    -- sqft lot
    $369,700 Zestimate®
    $263/sqft
    $2,409 Estimated rent

    Home value

    $369,700

    $351,000 - $388,000

    $2,409/mo

    Zestimate® history
    Loading
    Loading...

    Owner options

    List your home for rent

    $2,409/mo

    Rent Zestimate®

    Find your next renter with Zillow Rental Manager. Plus, with online applications, you can quickly screen prospective tenants – for free.

    Learn more

    $2,409/mo

    Rent Zestimate®

    Refinance and save

    $2,504/mo

    Est. payment

    Refinancing to a lower rate could help reduce your monthly payments and save thousands over the life of the loan.

    See today's rates

    $2,504/mo

    Est. payment

    Explore your selling options

    Work with a Zillow partner agent

    Leverage their expertise and Zillow's premium Showcase listings to get your home seen by more buyers.

    Get started

    List with your own agent

    Get your home in front of millions of buyers by listing it on Zillow.

    Learn how to do it

    Sell it yourself

    Take full control of how buyers see your home on Zillow by listing For Sale by Owner (FSBO).

    List your home

    What's special

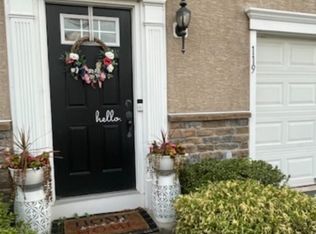
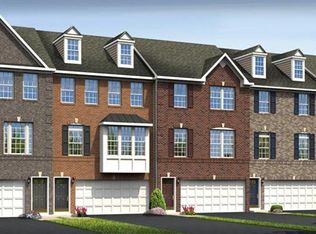
    You'll love to come home to the Brahms, where lots of living space and an abundance of natural light make it a townhome that lives like a single family. On the main level, a huge Country Kitchen with an optional island provides plenty of room for cooking and entertaining, and is open to a large Living Room over an arched breakfast bar. Don't forget to add the optional Powder Room. The upstairs has lots of opportunities to customize so that you can create a home that fits your lifestyle. You'll have three bedrooms with a large hall bath, a coveted second floor laundry. Your owner's suite has an optional tray ceiling, large bath and huge walk-in closet. You can select an optional oversized shower, or choose a separate soaking tub and shower for the ultimate in luxury. The Brahms features several different lower level plans that vary by area, but all offer even more living area with optional Recreation Room, Powder Room and Study, and other options for endless possibilities. The elevations are classic colonial facades, with a variety of convenient amenities such as box bay windows and covered entryways available on some. *Prices shown generally refer to the base house and do not include any optional features. Photos and/or drawings of homes may show upgraded landscaping, elevations and optional features and may not represent the lowest-priced homes in the community.

    This property is not currently displayed as for sale or rent on Zillow. This may be different from what's on other websites or public sources.
    Facts & features

    Interior

    Bedrooms & bathrooms
    • Bedrooms: 3
    • Bathrooms: 2
    Heating
    • Other
    Cooling
    • Central
    Features
    • Basement: Finished
    • Has fireplace: Yes
    Interior area
    • Total interior livable area: 1,408 sqft

    Property

    Parking
    • Total spaces: 1
    • Parking features: Garage - Attached
    Features
    • Exterior features: Other
    Lot
    • Size: 2,748 Square Feet
    Details
    • Parcel number: 470005004145

    Construction

    Type & style
    • Home type: MultiFamily
    Condition
    • Year built: 2013

    Community & HOA

    HOA
    • Has HOA: Yes
    • HOA fee: $95 monthly
    Location
    • Region: Gilbertsville

    Financial & listing details

    • Price per square foot: $263/sqft
    • Tax assessed value: $121,270
    • Annual tax amount: $4,669

    Price history

    DateEventPrice
    4/11/2014Sold$225,000+0%$160/sqft
    Source: Public Record Report a problem
    2/12/2014Price change$224,990-2.2%$160/sqft
    Source: Ryan Homes Report a problem
    1/30/2014Price change$229,990-4.2%$163/sqft
    Source: Ryan Homes Report a problem
    1/21/2014Price change$239,990-4%$170/sqft
    Source: Ryan Homes Report a problem
    1/8/2014Price change$249,990-5.7%$178/sqft
    Source: Ryan Homes Report a problem
    1/4/2014Listed for sale$264,990$188/sqft
    Source: Ryan Homes Report a problem

    Public tax history

    YearProperty taxesTax assessment
    2025$4,669 +4%$121,270
    2024$4,490 $121,270
    2023$4,490 +5.9%$121,270
    2022$4,238 +3.4%$121,270
    2021$4,099 +3.2%$121,270
    2020$3,972 +3%$121,270
    2019$3,856 +4.1%$121,270
    2018$3,704 +3.9%$121,270
    2017$3,566 +1.4%$121,270
    2016$3,517 +3.2%$121,270
    2015$3,408 +6096.4%$121,270 +5963.5%
    2014$55 +1.9%$2,000
    2013$54 +3.8%$2,000
    2012$52 +6.1%$2,000
    2011$49 +4.3%$2,000
    2010$47 -2.1%$2,000
    2009$48 +2.1%$2,000
    2008$47 --
    Find assessor info on the county website

    Neighborhood: 19525

    Nearby schools

    GreatSchools rating
    Schools provided by the listing agent
    • District: Boyertown Area School District

    Source: The MLS. This data may not be complete. We recommend contacting the local school district to confirm school assignments for this home.

    Get a cash offer in 3 minutes
    Find out how much your home could sell for in as little as 3 minutes with a no-obligation cash offer.
    Estimated market value
    $369,700
    Get a cash offer in 3 minutes
    Find out how much your home could sell for in as little as 3 minutes with a no-obligation cash offer.
    Estimated market value
    $369,700