Southern Charm at its finest! This meticulously maintained all-brick stunner is nestled in the ever so popular, Parkwood estates. Pulling up to the home you will be greeted with a convenient circle drive and landscaping that is truly breathtaking. As you enter the threshold, you will immediately notice the custom details of this
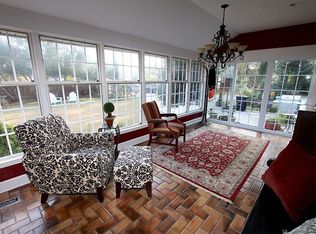
pristine home. Cascaded in natural lighting, the living room is the perfect place to enjoy a morning cup of coffee while listening to
the birds welcome in the new day. Need a space to enjoy your favorite book? This home has a cozy study! As you make your way to the family room take note of all the built-in cabinets and
storage space. This kitchen is truly a chef's dream with a gas cooktop and a double oven. With so many cabinets and countertop space, you will never have to worry about where to put
all those kitchen gadgets. With the huge kitchen island, this is really a great place to make memories over meals! The open layout of the family room, kitchen and breakfast nook creates a focal point for gatherings. This home also has a huge formal dining room with plenty of space for everyone to enjoy holidays or get togethers. Downstairs also houses a bedroom and full bath! As you make your way upstairs take note of the large recreation room and the other two sizable bedrooms. Need a little rest and relaxation? Retreat to the master suit which has its own sitting area and spa-like bathroom. Not only is the updated bath beautiful, but the shower also has a steam system! Want your own little oasis? All you need to do is step out the back door and
enjoy a cocktail or dinner on one of the two brick patios. The mature landscaping is maintained with an easy-to-use, irrigation system with its own well that is cost efficient and easy to use! Conveniently located to local shopping, restaurants, crystal coast beaches and military bases. This gorgeous abode won't last long!
Sold for $700,000
$700,000
121 Tweed Drive, Jacksonville, NC 28540
4beds
4,663sqft
Single Family Residence
Built in 1985
0.81 Acres Lot
$712,700 Zestimate®
$150/sqft
$3,487 Estimated rent
Home value
$712,700
$649,000 - $784,000
$3,487/mo
Zestimate® history
Owner options
List your home for rent
$3,487/mo
Rent Zestimate®
Find your next renter with Zillow Rental Manager. Plus, with online applications, you can quickly screen prospective tenants – for free.
$3,487/mo
Rent Zestimate®
Refinance and save
$4,159/mo
Est. payment
Refinancing to a lower rate could help reduce your monthly payments and save thousands over the life of the loan.
$4,159/mo
Est. payment
Explore your selling options
Work with a Zillow partner agent
Leverage their expertise and Zillow's premium Showcase listings to get your home seen by more buyers.
Get startedList with your own agent
Get your home in front of millions of buyers by listing it on Zillow.
Learn how to do itSell it yourself
Take full control of how buyers see your home on Zillow by listing For Sale by Owner (FSBO).
List your homeWhat's special
Natural lightingBrick patiosCircle driveKitchen islandCozy studyMature landscaping
Zillow last checked:
Listing updated:
Listed by:
Scott J Morrison 910-358-9210,
Century 21 Coastal Advantage
Bought with:
John Newton, 294169
CENTURY 21 Champion Real Estate
Source: Hive MLS,MLS#: 100467767 Originating MLS: Jacksonville Board of Realtors
Originating MLS: Jacksonville Board of RealtorsFacts & features
Interior
Bedrooms & bathrooms
- Bedrooms: 4
- Bathrooms: 5
- Full bathrooms: 4
- 1/2 bathrooms: 1
Rooms
- Room types: Dining Room
Primary bedroom
- Level: Non Primary Living Area
Dining room
- Features: Formal
Heating
- Heat Pump, Electric
Cooling
- Central Air
Appliances
- Included: Gas Cooktop, Built-In Microwave, Refrigerator, Dishwasher
Features
- Walk-in Closet(s), Tray Ceiling(s), High Ceilings, Entrance Foyer, Kitchen Island, Ceiling Fan(s), Walk-in Shower, Gas Log, Walk-In Closet(s)
- Flooring: Carpet, Tile
- Has fireplace: Yes
- Fireplace features: Gas Log
Interior area
- Total structure area: 4,663
- Total interior livable area: 4,663 sqft
Property
Parking
- Total spaces: 2
- Parking features: Attached, Paved
- Attached garage spaces: 2
Features
- Levels: Two
- Stories: 2
- Patio & porch: Patio
- Fencing: Invisible
Lot
- Size: 0.81 Acres
- Dimensions: 176 x 264 x 212 x 40 x 40 x 208
Details
- Parcel number: 339e15
- Zoning: Residential
- Special conditions: Standard
Construction
Type & style
- Home type: SingleFamily
- Property subtype: Single Family Residence
Materials
- Brick Veneer, Wood Frame
- Foundation: Crawl Space
- Roof: Architectural Shingle
Condition
- New construction: No
- Year built: 1985
Utilities & green energy
- Sewer: Public Sewer
- Water: Public
- Utilities for property: Sewer Available, Water Available
Community & HOA
Community
- Security: Smoke Detector(s)
- Subdivision: Parkwood Estates
HOA
- Has HOA: No
- Amenities included: None
Location
- Region: Jacksonville
Financial & listing details
- Price per square foot: $150/sqft
- Tax assessed value: $624,807
- Annual tax amount: $7,841
- Date on market: 9/24/2024
- Cumulative days on market: 8 days
- Listing agreement: Exclusive Right To Sell
- Listing terms: Cash,Conventional,FHA,VA Loan
Price history
| Date | Event | Price |
|---|---|---|
| 4/10/2026 | Listing removed | $765,900+9.4%$164/sqft |
Source:  Hive MLS #100437529 Report a problem Hive MLS #100437529 Report a problem | ||
| 1/27/2025 | Sold | $700,000-1.4%$150/sqft |
Source: Hive MLS #100467767 Report a problem | ||
| 10/1/2024 | Pending sale | $710,000$152/sqft |
Source: Hive MLS #100467767 Report a problem | ||
| 9/24/2024 | Listed for sale | $710,000-7.3%$152/sqft |
Source: Hive MLS #100467767 Report a problem | ||
| 8/19/2024 | Listing removed | -- |
Source: Hive MLS #100437529 Report a problem | ||
| 5/10/2024 | Price change | $765,900-3.6%$164/sqft |
Source: Hive MLS #100437529 Report a problem | ||
| 4/8/2024 | Listed for sale | $794,900$170/sqft |
Source: Hive MLS #100437529 Report a problem | ||
Public tax history
| Year | Property taxes | Tax assessment |
|---|---|---|
| 2025 | $7,841 | $624,807 |
| 2024 | $7,841 +0% | $624,807 |
| 2023 | $7,840 0% | $624,807 |
| 2022 | $7,841 +22.2% | $624,807 +31.1% |
| 2021 | $6,418 | $476,430 |
| 2020 | $6,418 | $476,430 |
| 2019 | $6,418 | $476,430 |
| 2018 | $6,418 +5.4% | $476,430 +3.1% |
| 2017 | $6,086 | $462,120 -0.4% |
| 2016 | $6,086 -0.4% | $463,950 -0.2% |
| 2015 | $6,110 -0.2% | $464,790 0% |
| 2014 | $6,124 -0.1% | $465,010 -14.8% |
| 2013 | $6,132 0% | $546,030 0% |
| 2012 | $6,135 0% | $546,300 0% |
| 2011 | $6,137 +5.7% | $546,440 +5.7% |
| 2010 | $5,807 -3% | $517,140 +5% |
| 2009 | $5,986 +7.7% | $492,294 |
| 2008 | $5,558 | $492,294 |
| 2007 | $5,558 +9.1% | $492,294 |
| 2006 | $5,093 +15.6% | $492,294 +40.8% |
| 2005 | $4,407 | $349,723 |
| 2004 | -- | $349,723 |
| 2003 | -- | $349,723 |
| 2002 | -- | $349,723 |
| 2001 | -- | $349,723 |
Find assessor info on the county website
Neighborhood: 28540
Nearby homes
- $520,8004 bd4 ba3.3k sqft125 Tweed Dr, Jacksonville, NC 28540Off Market

- $659,8004 bd4 ba3.8k sqft102 Avon Pl, Jacksonville, NC 28540Off Market
- $359,2003 bd2 ba2k sqft122 Tweed Dr, Jacksonville, NC 28540Off Market
- $509,9003 bd3 ba3.3k sqft124 Tweed Dr, Jacksonville, NC 28540Off Market
- $314,8004 bd3 ba2.2k sqft2610 Northwoods Dr, Jacksonville, NC 28540Off Market
- $539,2004 bd3 ba3.5k sqft115 Tweed Dr, Jacksonville, NC 28540Off Market
- $505,0004 bd4 ba3.5k sqft120 Tweed Dr, Jacksonville, NC 28540Off Market
- $299,6003 bd2 ba2.4k sqft2612 Northwoods Dr, Jacksonville, NC 28540Off Market
Nearby schools
GreatSchools rating
- 8/10Parkwood ElementaryGrades: K-5Distance: 0.5 mi
- 6/10Northwoods Park MiddleGrades: 6-8Distance: 0.9 mi
- 6/10Jacksonville HighGrades: 9-12Distance: 0.4 mi
Schools provided by the listing agent
- Elementary: Parkwood
- Middle: Northwoods Park
- High: Jacksonville
Source: Hive MLS. This data may not be complete. We recommend contacting the local school district to confirm school assignments for this home.
Get a cash offer in 3 minutes
Find out how much your home could sell for in as little as 3 minutes with a no-obligation cash offer.
Estimated market value
$712,700
Get a cash offer in 3 minutes
Find out how much your home could sell for in as little as 3 minutes with a no-obligation cash offer.
Estimated market value
$712,700
- North Carolina
- Onslow County
- Jacksonville
- 28540
- 121 Tweed Drive
Nearby cities
Nearby zip codes
Other Jacksonville Topics
