Welcome to your new home... Set on nearly 3 acres of picturesque countryside, this 4-bedroom, 2.5-bath colonial offers the perfect mix of charm, comfort, and thoughtful updates. Located just minutes from downtown Littlestown, Rt 97, and the Maryland line, you’ll enjoy peaceful country living with everyday conveniences close by. Inside, sunlight fills the formal living and dining rooms, while the open-concept family room features soaring two-story ceilings, a cozy gas fireplace, and sweeping backyard views. The spacious eat-in kitchen boasts a two-tiered island, new backsplash, updated hardware, and several new stainless steel appliances—including a refrigerator, microwave, and dishwasher. A main-level laundry room and remodeled half bath are conveniently located off the kitchen, with direct access to the expansive rear deck. The private primary suite features a spa-like bath with a jetted tub, separate shower, and dual vanity; also located on main level. Upstairs, three additional bedrooms, a full bath with double sinks, and a versatile loft space—perfect for a home office or play area—complete the upper level. This home has been meticulously maintained and upgraded, including a brand-new premium roof, new water heater, new carpet throughout, new gutters, and a Level 2 EV charging outlet in the garage. You’ll also appreciate the custom-built-in bookshelf, new well pump, new sump pump, and other quality improvements. You’ll love the attached 2-car garage plus a detached 1-car garage—ideal for extra vehicles, storage, or a workshop. The enormous unfinished basement offers limitless potential for future living space. Additional highlights include a 1,000-gallon owned propane tank fueling the fireplace and furnace (with lines already in place for a gas stove), and a recently serviced septic system (2023). With stunning views, major recent upgrades, and a location that balances tranquility with convenience, this is truly a move-in-ready countryside retreat.
Sold for $535,000
Street View
$535,000
121 Tyoaka Dr, Littlestown, PA 17340
4beds
2,863sqft
Single Family Residence
Built in 2004
2.75 Acres Lot
$554,700 Zestimate®
$187/sqft
$2,598 Estimated rent
Home value
$554,700
$322,000 - $960,000
$2,598/mo
Zestimate® history
Owner options
List your home for rent
$2,598/mo
Rent Zestimate®
Find your next renter with Zillow Rental Manager. Plus, with online applications, you can quickly screen prospective tenants – for free.
$2,598/mo
Rent Zestimate®
Refinance and save
$3,653/mo
Est. payment
Refinancing to a lower rate could help reduce your monthly payments and save thousands over the life of the loan.
$3,653/mo
Est. payment
Explore your selling options
Work with a Zillow partner agent
Leverage their expertise and Zillow's premium Showcase listings to get your home seen by more buyers.
Get startedList with your own agent
Get your home in front of millions of buyers by listing it on Zillow.
Learn how to do itSell it yourself
Take full control of how buyers see your home on Zillow by listing For Sale by Owner (FSBO).
List your homeWhat's special
Sweeping backyard viewsCustom-built-in bookshelfVersatile loft spaceEnormous unfinished basementJetted tubExpansive rear deckPicturesque countryside
Zillow last checked:
Listing updated:
Listed by:
Stacy Fryfogle 410-596-5558,
EXP Realty, LLC
Bought with:
Renee Lovell, RS365233
Homes and Farms Real Estate
Source: Bright MLS,MLS#: PAAD2019232
Facts & features
Interior
Bedrooms & bathrooms
- Bedrooms: 4
- Bathrooms: 3
- Full bathrooms: 2
- 1/2 bathrooms: 1
- Main level bathrooms: 2
- Main level bedrooms: 1
Rooms
- Room types: Dining Room, Primary Bedroom, Bedroom 2, Bedroom 3, Kitchen, Family Room, Foyer, Laundry, Loft, Bathroom 3, Primary Bathroom
Primary bedroom
- Features: Flooring - Carpet, Walk-In Closet(s), Ceiling Fan(s)
- Level: Main
- Area: 266 Square Feet
- Dimensions: 19 x 14
Bedroom 2
- Features: Flooring - Carpet, Ceiling Fan(s)
- Level: Upper
- Area: 168 Square Feet
- Dimensions: 14 x 12
Bedroom 3
- Features: Ceiling Fan(s), Flooring - Carpet, Skylight(s), Cathedral/Vaulted Ceiling
- Level: Upper
- Area: 300 Square Feet
- Dimensions: 25 x 12
Primary bathroom
- Features: Flooring - Tile/Brick, Double Sink, Countertop(s) - Solid Surface, Bathroom - Tub Shower
- Level: Main
Bathroom 3
- Features: Flooring - Vinyl, Countertop(s) - Solid Surface, Bathroom - Tub Shower
- Level: Upper
Dining room
- Features: Flooring - HardWood, Chair Rail, Crown Molding, Formal Dining Room
- Level: Main
- Area: 192 Square Feet
- Dimensions: 16 x 12
Family room
- Features: Flooring - Carpet, Ceiling Fan(s), Fireplace - Gas
- Level: Main
- Area: 374 Square Feet
- Dimensions: 22 x 17
Foyer
- Features: Flooring - Marble, Chair Rail
- Level: Main
Kitchen
- Features: Breakfast Bar, Countertop(s) - Solid Surface, Double Sink, Flooring - HardWood, Kitchen - Country, Kitchen - Gas Cooking, Pantry
- Level: Main
- Area: 273 Square Feet
- Dimensions: 21 x 13
Laundry
- Features: Flooring - Vinyl
- Level: Main
Loft
- Features: Ceiling Fan(s), Flooring - Carpet
- Level: Upper
Heating
- Forced Air, Propane
Cooling
- Central Air, Electric
Appliances
- Included: Cooktop, Dishwasher, Dryer, Exhaust Fan, Freezer, Microwave, Double Oven, Refrigerator, Range Hood, Stainless Steel Appliance(s), Washer, Water Heater, Water Treat System
- Laundry: Main Level, Laundry Room
Features
- Breakfast Area, Built-in Features, Ceiling Fan(s), Central Vacuum, Crown Molding, Entry Level Bedroom, Family Room Off Kitchen, Open Floorplan, Formal/Separate Dining Room, Kitchen Island, Primary Bath(s), Pantry, Recessed Lighting, Bathroom - Tub Shower, Upgraded Countertops, Bar, Kitchen - Gourmet, Walk-In Closet(s), 9'+ Ceilings, 2 Story Ceilings, Vaulted Ceiling(s), Cathedral Ceiling(s), Dry Wall
- Flooring: Hardwood, Carpet, Vinyl, Ceramic Tile, Wood
- Doors: Six Panel, French Doors
- Windows: Double Pane Windows, Double Hung, Palladian, Screens, Insulated Windows, Transom, Skylight(s), Window Treatments
- Basement: Full,Unfinished,Sump Pump,Walk-Out Access,Exterior Entry,Concrete,Space For Rooms,Windows
- Number of fireplaces: 1
- Fireplace features: Gas/Propane, Glass Doors, Mantel(s), Stone
Interior area
- Total structure area: 4,533
- Total interior livable area: 2,863 sqft
- Finished area above ground: 2,863
- Finished area below ground: 0
Property
Parking
- Total spaces: 2
- Parking features: Garage Faces Front, Inside Entrance, Driveway, Attached
- Attached garage spaces: 2
- Has uncovered spaces: Yes
Accessibility
- Accessibility features: Other
Features
- Levels: Two
- Stories: 2
- Patio & porch: Patio, Porch, Roof
- Exterior features: Lighting, Flood Lights
- Pool features: None
- Has view: Yes
- View description: Pasture
Lot
- Size: 2.75 Acres
- Features: Landscaped, Level, Private, Corner Lot, Rural
Details
- Additional structures: Above Grade, Below Grade
- Parcel number: 15H180132000
- Zoning: RESIDENTIAL
- Special conditions: Standard
Construction
Type & style
- Home type: SingleFamily
- Architectural style: Contemporary
- Property subtype: Single Family Residence
Materials
- Vinyl Siding, Stone
- Foundation: Concrete Perimeter, Crawl Space
- Roof: Architectural Shingle
Condition
- New construction: No
- Year built: 2004
Utilities & green energy
- Electric: 200+ Amp Service
- Sewer: On Site Septic
- Water: Well
- Utilities for property: Cable Connected, Propane, Phone
Community & HOA
Community
- Security: Carbon Monoxide Detector(s), Smoke Detector(s)
- Subdivision: Hunters Ridge
HOA
- Has HOA: No
Location
- Region: Littlestown
- Municipality: GERMANY TWP
Financial & listing details
- Price per square foot: $187/sqft
- Tax assessed value: $382,800
- Annual tax amount: $6,444
- Date on market: 8/8/2025
- Listing agreement: Exclusive Right To Sell
- Listing terms: Cash,Conventional,FHA,USDA Loan,VA Loan
- Ownership: Fee Simple
Price history
| Date | Event | Price |
|---|---|---|
| 9/30/2025 | Sold | $535,000-8.5%$187/sqft |
Source:  Bright MLS #PAAD2019232 Report a problem Bright MLS #PAAD2019232 Report a problem | ||
| 8/12/2025 | Pending sale | $585,000$204/sqft |
Source: Bright MLS #PAAD2019232 Report a problem | ||
| 8/8/2025 | Listed for sale | $585,000+14.7%$204/sqft |
Source: Bright MLS #PAAD2019232 Report a problem | ||
| 9/1/2022 | Sold | $510,000+6.3%$178/sqft |
Source: Bright MLS #PAAD2005836 Report a problem | ||
| 7/23/2022 | Pending sale | $479,900$168/sqft |
Source: Bright MLS #PAAD2005836 Report a problem | ||
| 7/20/2022 | Listed for sale | $479,900$168/sqft |
Source: Bright MLS #PAAD2005836 Report a problem | ||
Public tax history
| Year | Property taxes | Tax assessment |
|---|---|---|
| 2025 | $7,227 +3.3% | $381,800 |
| 2024 | $6,998 +0.7% | $381,800 |
| 2023 | $6,946 +8.3% | $381,800 +2.1% |
| 2022 | $6,414 +0.4% | $374,100 |
| 2021 | $6,390 +1.5% | $374,100 |
| 2020 | $6,298 +270.8% | $374,100 |
| 2019 | $1,698 -71.6% | $374,100 |
| 2018 | $5,981 | $374,100 |
| 2017 | -- | $374,100 |
| 2016 | -- | $374,100 |
| 2015 | -- | $374,100 |
| 2014 | -- | $374,100 |
| 2013 | -- | -- |
| 2012 | -- | -- |
| 2011 | -- | -- |
| 2010 | -- | $107,975 |
| 2009 | -- | $107,975 |
| 2008 | -- | $107,975 |
| 2007 | -- | $107,975 |
| 2006 | -- | $107,975 |
Find assessor info on the county website
Neighborhood: 17340
Nearby homes
- $675,0004 bd3 ba2.7k sqft96 Tyoaka Dr, Littlestown, PA 17340Sold
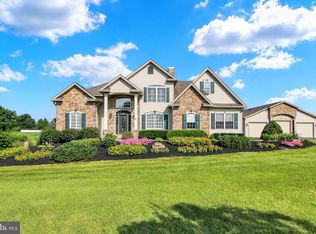
- $693,5006 bd5 ba3.8k sqft145 Tyoaka Dr, Littlestown, PA 17340Off Market
- $547,6004 bd2 ba2.2k sqft130 Tyoaka Dr, Littlestown, PA 17340Off Market

- $569,4004 bd3 ba2.2k sqft160 Tyoaka Dr, Littlestown, PA 17340Off Market
- $521,5004 bd4 ba1.8k sqft85 Tyoaka Dr, Littlestown, PA 17340Off Market
- $653,4005 bd3 ba2.4k sqft165 Tyoaka Dr, Littlestown, PA 17340Off Market
- $459,5003 bd2 ba1.6k sqft52 Tyoaka Dr, Littlestown, PA 17340Off Market
- $457,8003 bd1 ba2.1k sqft1800 Harney Rd, Littlestown, PA 17340Off Market
Nearby schools
GreatSchools rating
- 5/10Alloway Creek Elementary SchoolGrades: K-5Distance: 3.1 mi
- 5/10Maple Avenue Middle SchoolGrades: 6-8Distance: 3 mi
- 8/10Littlestown Senior High SchoolGrades: 9-12Distance: 3.2 mi
Schools provided by the listing agent
- Middle: Maple Avenue
- High: Littlestown
- District: Littlestown Area
Source: Bright MLS. This data may not be complete. We recommend contacting the local school district to confirm school assignments for this home.
Sell for more on Zillow
Get a Zillow Showcase℠ listing at no additional cost and you could sell for .
$554,700
2% more
+$11,094
With Zillow Showcase(estimated)
$565,794
Sell for more on Zillow
Get a Zillow Showcase℠ listing at no additional cost and you could sell for .
$554,700
2% more
+$11,094
With Zillow Showcase(estimated)
$565,794
- Pennsylvania
- Adams County
- Littlestown
- 17340
- 121 Tyoaka Dr
