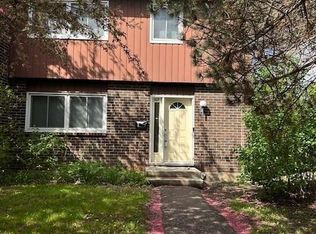
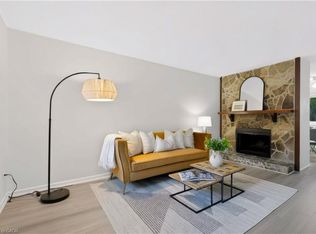
Welcome to Village on the Green, a well-established Waterloo community known for its mature trees, peaceful park-like setting, and rare blend of space, privacy, and convenience. Offering over 2,100 sq ft of total living space, this 4-bedroom, 2.5-bathroom end-unit townhome provides excellent flexibility for families, investors, or parents seeking housing near the universities. The functional multi-level layout features separate living and dining areas with great flow for everyday living and entertaining. The main living space is bright and welcoming with walkout access to the outdoor area, while the main floor bedroom works perfectly as a home office, guest room, or additional living space. Upstairs are three spacious bedrooms, including a large primary suite with walk-in closet and private ensuite, plus a separate family bathroom. The partially finished lower level offers additional recreation space, laundry, and plenty of storage, making the home highly practical for growing families or shared living arrangements. With $25,000 in recent updates, the home is clean, well-maintained, and move-in ready. Vacant possession with quick closing available. The layout supports strong rental potential with estimated income of approximately $3,600/month in a consistently high-demand location. Conveniently located: 2 minutes to the expressway 5 minutes or less to University of Waterloo, Wilfrid Laurier University, and Uptown Waterloo Directly across from Conestoga College Waterloo campus, close to transit, shopping, restaurants, parks, and walking trails1 owned underground parking space included, with additional parking available to rent ($50/month underground, $35/month surface). Condo fees include exterior maintenance, windows, and doors, offering a low-maintenance ownership experience in a highly desirable Waterloo neighbourhood.
Sold for $422,000
C$422,000
121 University Ave E #22, Waterloo, ON N2J 4J1
4beds
1,543sqft
Row/Townhouse, Residential, Condominium
Built in 1974
-- sqft lot
$-- Zestimate®
C$273/sqft
C$2,018 Estimated rent
Home value
Not available
Estimated sales range
Not available
Not available
Owner options
List your home for rent
C$2,018/mo
Rent Zestimate®
Find your next renter with Zillow Rental Manager. Plus, with online applications, you can quickly screen prospective tenants – for free.
C$2,018/mo
Rent Zestimate®
Refinance and save
C$2,554/mo
Est. payment
Refinancing to a lower rate could help reduce your monthly payments and save thousands over the life of the loan.
C$2,554/mo
Est. payment
Explore your selling options
Work with a Zillow partner agent
Leverage their expertise and Zillow's premium Showcase listings to get your home seen by more buyers.
Get startedList with your own agent
Get your home in front of millions of buyers by listing it on Zillow.
Learn how to do itSell it yourself
Take full control of how buyers see your home on Zillow by listing For Sale by Owner (FSBO).
List your homeWhat's special
Mature treesPeaceful park-like settingFunctional multi-level layout
Zillow last checked:
Listing updated:
Listed by:
Ben Van Dieren, Salesperson,
RE/MAX SOLID GOLD REALTY (II) LTD.
Source: ITSO,MLS®#: 40809199Originating MLS®#: Cornerstone Association of REALTORS®
Facts & features
Interior
Bedrooms & bathrooms
- Bedrooms: 4
- Bathrooms: 3
- Full bathrooms: 2
- 1/2 bathrooms: 1
- Main level bathrooms: 1
- Main level bedrooms: 1
Bedroom
- Level: Main
- Area: 78.06
- Dimensions: 11.01 x 7.09
Bedroom
- Level: Second
- Area: 132.12
- Dimensions: 11.01 x 12
Bedroom
- Level: Second
- Area: 100.3
- Dimensions: 11.01 x 9.11
Other
- Level: Second
- Area: 166.29
- Dimensions: 11.02 x 15.09
Bathroom
- Features: 2-Piece
- Level: Main
- Area: 16.32
- Dimensions: 4.04 x 4.04
Bathroom
- Features: 4-Piece
- Level: Second
- Area: 29.1
- Dimensions: 7.08 x 4.11
Other
- Features: 4-Piece, Ensuite
- Level: Second
- Area: 29.03
- Dimensions: 7.08 x 4.1
Other
- Level: Lower
Dining room
- Level: Main
- Area: 165.59
- Dimensions: 11.01 x 15.04
Kitchen
- Level: Main
- Area: 121.22
- Dimensions: 11.02 x 11
Laundry
- Level: Lower
- Area: 78.34
- Dimensions: 7.07 x 11.08
Living room
- Level: Main
- Area: 143.79
- Dimensions: 11.01 x 13.06
Recreation room
- Level: Lower
- Area: 477.3
- Dimensions: 17.01 x 28.06
Utility room
- Level: Lower
- Area: 30.79
- Dimensions: 5.04 x 6.11
Workshop
- Level: Lower
- Area: 60.78
- Dimensions: 5.04 x 12.06
Heating
- Forced Air, Natural Gas
Cooling
- Central Air
Appliances
- Included: Water Heater, Water Softener, Dishwasher, Dryer, Microwave, Range Hood, Refrigerator, Stove, Washer
- Laundry: In-Suite, Laundry Room, Lower Level
Features
- Work Bench
- Windows: Window Coverings
- Basement: Full,Partially Finished,Sump Pump
- Has fireplace: No
Interior area
- Total structure area: 1,909
- Total interior livable area: 1,543 sqft
- Finished area above ground: 1,543
- Finished area below ground: 366
Property
Parking
- Total spaces: 1
- Parking features: Covered
- Garage spaces: 1
- Details: Assigned Space: 22
Features
- Stories: 2
- Patio & porch: Patio
- Frontage type: South
Lot
- Features: Urban, Rectangular, City Lot, Highway Access, Major Highway, Place of Worship, Playground Nearby, Public Transit, Regional Mall, School Bus Route, Schools, Shopping Nearby
- Topography: Flat
Details
- Parcel number: 230230022
- Zoning: RMU-20
Construction
Type & style
- Home type: Townhouse
- Property subtype: Row/Townhouse, Residential, Condominium
- Attached to another structure: Yes
Materials
- Brick Veneer, Vinyl Siding
- Foundation: Poured Concrete
- Roof: Asphalt Shing
Condition
- 51-99 Years
- New construction: No
- Year built: 1974
Utilities & green energy
- Sewer: Sewer (Municipal)
- Water: Municipal
- Utilities for property: Cable Available, Cell Service, Electricity Connected, Garbage/Sanitary Collection, High Speed Internet Avail, Natural Gas Connected, Street Lights, Phone Available
Community & HOA
Community
- Security: Smoke Detector
HOA
- Has HOA: Yes
- Amenities included: BBQs Permitted, Parking
- Services included: Insurance, Building Maintenance, C.A.M., Common Elements, Doors, Maintenance Grounds, Parking, Trash, Property Management Fees, Roof, Water, Windows
- HOA fee: C$770 monthly
Location
- Region: Waterloo
Financial & listing details
- Price per square foot: C$273/sqft
- Annual tax amount: C$3,398
- Date on market: 4/9/2026
- Inclusions: Dishwasher, Dryer, Microwave, Range Hood, Refrigerator, Smoke Detector, Stove, Washer, Window Coverings
- Electric utility on property: Yes
Price history
| Date | Event | Price |
|---|---|---|
| 7/15/2026 | Sold | C$422,000C$273/sqft |
Source: ITSO #40809199 Report a problem | ||
Public tax history
Tax history is unavailable.
Neighborhood: N2J
Nearby homes
- C$---- bd-- ba-- sqft121 University Ave E #35, Waterloo, ON N2J4J1Off Market
- C$492,5004 bd4 ba1.5k sqft121 University Ave E #103, Waterloo, ON N2J4J1Sold
- C$350,0003 bd3 ba1.3k sqft121 University Ave E #102, Waterloo, ON N2J4J1For Sale
- C$420,0005 bd3 ba1.5k sqft121 University Ave E #41, Waterloo, ON N2J4J1Sold

- C$--4 bd2 ba1.5k sqft121 University Ave E #74, Waterloo, ON N2J4J1Off Market
- C$--5 bd3 ba1.2k sqft121 University Ave E #19, Waterloo, ON N2J4J1Off Market
- C$--5 bd3 ba1.5k sqft121 University Ave E #108, Waterloo, ON N2J4J1Off Market
- C$--1 bd2 ba-- sqft121 University Ave E #79, Waterloo, ON N2J4J1Off Market
Nearby schools
GreatSchools rating
No schools nearby
We couldn't find any schools near this home.
Schools provided by the listing agent
- Elementary: Lincoln Heights Public School
- High: Bluevale Collegiate Institute
Source: ITSO. This data may not be complete. We recommend contacting the local school district to confirm school assignments for this home.
- Ontario
- Waterloo Regional Municipality
- Waterloo
- N2J 4J1
- 121 University Ave E Unit 22
