Nestled amidst the breathtaking beauty of Vermont's landscape, you will find a mountain retreat with Mt. Mansfield, Nebraska Valley and Camel's Hump views, along with breathtaking sunsets. Upon entering the spacious 5,648sqft home, you will be greeted by the extra-large mudroom that connects to the two-car garage, and makes packing for an adventure a breeze. Moving further into the heart of the home, you will be welcomed by an open floor plan that seamlessly connects the living spaces. This sun-filled living area boasts a floor-to-ceiling custom-built stone fireplace and a pine wood cathedral ceiling. The cherry radiant heated floors, along with a well-appointed kitchen, large walk-in pantry, and dining area that can seat 10 people, are just some of the many amenities that complement this space. A main floor primary bedroom with ensuite bathroom, and a separate half bathroom are just down the hall from the living space...plus a hidden nook for a home office. Another primary bedroom with ensuite exists on the second level, along with 2 more generously sized bedrooms and a 3/4 bathroom. The lower level walkout, is mostly finished and allows for workout and TV area, plus a ping pong table. As for the outdoors, the stonework is in abundance on the property, with a swimming hole, 2 waterfalls and a gas firepit. Schedule a viewing today and make your dream of owning a piece of Vermont's pristine beauty a reality. Sold mostly furnished-artwork is negotiable. Seller is Realtor in VT.
Closed
Listed by: Four Seasons Sotheby's Int'l Realty • Caroline Marhefka
Bought with: Geri Reilly Real Estate
$2,275,000
121 Upper Sky Acres Drive, Stowe, VT 05672
4beds
4,854sqft
Single Family Residence
Built in 1999
3 Acres Lot
$2,376,500 Zestimate®
$469/sqft
$6,792 Estimated rent
Home value
$2,376,500
$2.16M - $2.61M
$6,792/mo
Zestimate® history
Owner options
List your home for rent
$6,792/mo
Rent Zestimate®
Find your next renter with Zillow Rental Manager. Plus, with online applications, you can quickly screen prospective tenants – for free.
$6,792/mo
Rent Zestimate®
Refinance and save
$12,784/mo
Est. payment
Refinancing to a lower rate could help reduce your monthly payments and save thousands over the life of the loan.
$12,784/mo
Est. payment
Explore your selling options
Work with a Zillow partner agent
Leverage their expertise and Zillow's premium Showcase listings to get your home seen by more buyers.
Get startedList with your own agent
Get your home in front of millions of buyers by listing it on Zillow.
Learn how to do itSell it yourself
Take full control of how buyers see your home on Zillow by listing For Sale by Owner (FSBO).
List your homeWhat's special
Custom-built stone fireplaceTv areaEnsuite bathroomDining areaLarge walk-in pantryWell-appointed kitchenCherry radiant heated floors
Zillow last checked:
Listing updated:
Listed by:
Caroline Marhefka,
Four Seasons Sotheby's Int'l Realty 802-253-7267
Bought with:
Geri Reilly
Geri Reilly Real Estate
Source: PrimeMLS,MLS#: 4972292
Facts & features
Interior
Bedrooms & bathrooms
- Bedrooms: 4
- Bathrooms: 4
- Full bathrooms: 2
- 3/4 bathrooms: 1
- 1/2 bathrooms: 1
Heating
- Propane, Oil, Baseboard, Hot Water, In Floor, Zoned, Radiant, Radiant Floor
Cooling
- None
Appliances
- Included: ENERGY STAR Qualified Dishwasher, ENERGY STAR Qualified Dryer, Range Hood, Freezer, Microwave, Gas Range, ENERGY STAR Qualified Refrigerator, ENERGY STAR Qualified Washer, Water Heater off Boiler, Oil Water Heater, Gas Dryer, Exhaust Fan
- Laundry: In Basement
Features
- Cathedral Ceiling(s), Ceiling Fan(s), Dining Area, Kitchen Island, Kitchen/Dining, Lead/Stain Glass, LED Lighting, Living/Dining, Primary BR w/ BA, Natural Light, Natural Woodwork, Soaking Tub, Walk-In Closet(s), Walk-in Pantry
- Flooring: Hardwood, Marble, Slate/Stone, Tile, Wood, Vinyl Plank
- Windows: Blinds, Skylight(s), Window Treatments, Screens, Window(s) w/ Solar Shade
- Basement: Concrete,Daylight,Insulated,Partially Finished,Slab,Interior Stairs,Assigned Storage,Storage Space,Interior Access,Exterior Entry,Interior Entry
- Attic: Pull Down Stairs
- Has fireplace: Yes
- Fireplace features: Fireplace Screens/Equip, Wood Burning, Wood Stove Hook-up
- Furnished: Yes
Interior area
- Total structure area: 5,648
- Total interior livable area: 4,854 sqft
- Finished area above ground: 3,772
- Finished area below ground: 1,082
Property
Parking
- Total spaces: 6
- Parking features: Brick/Pavers, Circular Driveway, Crushed Stone, Auto Open, Finished, Driveway, Garage, On Site, Parking Spaces 6+, Unpaved, Attached
- Garage spaces: 2
- Has uncovered spaces: Yes
Features
- Levels: 3
- Stories: 3
- Patio & porch: Patio, Covered Porch
- Exterior features: Deck, Shed
- Has private pool: Yes
- Pool features: In Ground
- Has spa: Yes
- Spa features: Bath
- Has view: Yes
- View description: Mountain(s)
- Waterfront features: Pond, Waterfall
- Frontage length: Road frontage: 553
Lot
- Size: 3 Acres
- Features: Country Setting, Landscaped, Level, Secluded, Sloped, Subdivided, Wooded
Details
- Parcel number: 62119510425
- Zoning description: RR3
- Other equipment: Satellite Dish, Portable Generator
Construction
Type & style
- Home type: SingleFamily
- Architectural style: Contemporary
- Property subtype: Single Family Residence
Materials
- Wood Frame, Clapboard Exterior, Wood Siding
- Foundation: Concrete
- Roof: Metal,Shingle,Asphalt Shingle,Standing Seam
Condition
- New construction: No
- Year built: 1999
Utilities & green energy
- Electric: Circuit Breakers, Generator
- Sewer: 1500+ Gallon, Leach Field, On-Site Septic Exists
- Utilities for property: Propane, Underground Gas, Satellite, Phone Available, Underground Utilities, Fiber Optic Internt Avail
Community & HOA
Community
- Security: Carbon Monoxide Detector(s), Smoke Detector(s), Battery Smoke Detector, Hardwired Smoke Detector, HW/Batt Smoke Detector
Location
- Region: Stowe
Financial & listing details
- Price per square foot: $469/sqft
- Tax assessed value: $1,993,300
- Annual tax amount: $16,218
- Date on market: 9/30/2023
- Exclusions: Two green sheds. See listing of furnishings to convey with sale of home.
- Road surface type: Dirt, Gravel
Price history
| Date | Event | Price |
|---|---|---|
| 12/1/2023 | Sold | $2,275,000$469/sqft |
Source:  PrimeMLS #4972292 Report a problem PrimeMLS #4972292 Report a problem | ||
| 10/5/2023 | Contingent | $2,275,000$469/sqft |
Source: PrimeMLS #4972292 Report a problem | ||
| 9/30/2023 | Listed for sale | $2,275,000+295.7%$469/sqft |
Source: PrimeMLS #4972292 Report a problem | ||
| 7/11/2002 | Sold | $575,000$118/sqft |
Source: Public Record Report a problem | ||
Public tax history
| Year | Property taxes | Tax assessment |
|---|---|---|
| 2024 | -- | $1,993,300 +199.8% |
| 2023 | -- | $664,900 |
| 2022 | -- | $664,900 |
| 2021 | -- | $664,900 |
| 2020 | -- | $664,900 |
| 2019 | -- | $664,900 |
| 2018 | -- | $664,900 |
| 2017 | -- | $664,900 |
| 2016 | -- | $664,900 +9900% |
| 2015 | -- | $6,649 |
| 2014 | -- | $6,649 |
| 2013 | -- | $6,649 +8.6% |
| 2012 | -- | $6,124 +0.9% |
| 2011 | -- | $6,072 |
| 2010 | -- | $6,072 -2.5% |
| 2009 | -- | $6,225 |
| 2008 | -- | $6,225 |
| 2007 | -- | $6,225 |
| 2006 | -- | $6,225 +80.7% |
| 2003 | $6,027 | $3,444 |
Find assessor info on the county website
Neighborhood: 05672
Nearby homes
- $1,307,4005 bd4 ba3.8k sqft80 Upper Sky Acres Dr, Stowe, VT 05672Off Market
- $1,492,000-- bd-- ba-- sqft231 Upper Sky Acres Dr, Stowe, VT 05672Off Market
- $1,548,7006 bd4 ba4k sqft302 Sky Acres Dr, Stowe, VT 05672Off Market
- $1,401,3004 bd5 ba3.8k sqft150 Upper Sky Acres Dr, Stowe, VT 05672Off Market
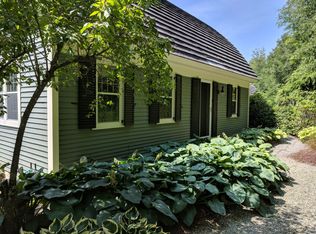
- $1,652,8004 bd5 ba3.8k sqft150 Upper Sky Acres, Stowe, VT 05672Off Market
- $1,061,6003 bd3 ba3.3k sqft250 Sky Acres Dr, Stowe, VT 05672Off Market
- $--1 bd1 ba1k sqft380 Sky Acres Dr #1, Stowe, VT 05672Off Market
- $1,744,3005 bd4 ba4.1k sqft380 Sky Acres Dr, Stowe, VT 05672Off Market
Nearby schools
GreatSchools rating
- 7/10Peoples Academy Middle SchoolGrades: 5-8Distance: 10.5 mi
- 10/10Stowe Middle/High SchoolGrades: 6-12Distance: 2.3 mi
Schools provided by the listing agent
- Elementary: Stowe Elementary School
- Middle: Stowe Middle/High School
- High: Stowe Middle/High School
- District: Stowe School District
Source: PrimeMLS. This data may not be complete. We recommend contacting the local school district to confirm school assignments for this home.
Sell for more on Zillow
Get a Zillow Showcase℠ listing at no additional cost and you could sell for .
$2,376,500
2% more
+$47,530
With Zillow Showcase(estimated)
$2,424,030
- Vermont
- Lamoille County
- Stowe
- 05672
- 121 Upper Sky Acres Drive
Nearby cities
Nearby zip codes
Other Stowe Topics
