Skip main navigation
Active contingent
  • $344,900

    121 Valentin Dr, Summerville, SC 29483

    4beds
    2,061sqft
    : 
    $2,112/mo
    Get pre-qualified
    Single Family Residence
    Built in 2004
    7,840 Square Feet Lot
    $343,800 Zestimate®
    $167/sqft
    $-- HOA

    What's special

    Fully equipped galley kitchenGarden tubBlack appliance packageSpacious homeInviting open floor planSoaring vaulted ceilingsSeparate stand-up shower
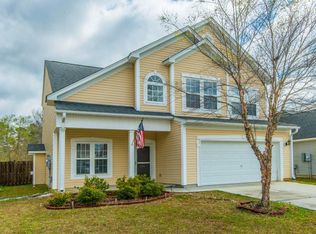
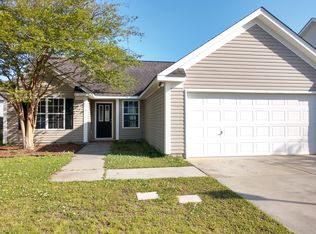
    WOW!! sharp looking 1 story home in desirable neighborhood ! This spacious home with the inviting open floor plan offers soaring vaulted ceilings the family room accented by the attractive gas burning FIREPLACE and a pleasant ''peek-a -boo'' visual into the fully equipped galley kitchen complete with tons of cabinet space, pantry, black appliance package and a seamless flow into the generous family dine in area. The primary bedroom is spacious and features a large walk-in closet and the ensuite bathroom is complete with dual vanities, private water closet, separate stand-up shower and garden tub! The FROG is the 4th bedroom, but could easily be used as an excellent office, playroom or 2nd family room. The SCREEND PORCH looks out into the privacy fenced back yard. Well maintained home.
    45 days
    413
    31

    Likely to sell faster than

    Zillow last checked:

    Listing updated:

    Listed by:

    Miler Properties, Inc.

    Source: CTMLS,MLS#: 26020270MLS Logo

      Facts & features

      Interior

      Bedrooms & bathrooms
      • Bedrooms: 4
      • Bathrooms: 2
      • Full bathrooms: 2
      Rooms
      • Room types: Family Room, Eat-In-Kitchen, Family, Frog Attached, Pantry
      Heating
      • Heat Pump
      Cooling
      • Central Air
      Appliances
      • Laundry: Washer Hookup
      Features
      • Ceiling - Smooth, Tray Ceiling(s), Garden Tub/Shower, Walk-In Closet(s), Ceiling Fan(s), Eat-in Kitchen, Frog Attached, Pantry
      • Flooring: Carpet, Vinyl, Wood
      • Windows: Window Treatments
      • Number of fireplaces: 1
      • Fireplace features: Family Room, One
      Interior area
      • Total structure area: 2,061
      • Total interior livable area: 2,061 sqft

      Property

      Parking
      • Total spaces: 2
      • Parking features: Garage, Attached, Garage Door Opener
      • Attached garage spaces: 2
      Features
      • Levels: One
      • Stories: 1
      • Entry location: Ground Level
      • Patio & porch: Screened
      • Exterior features: Rain Gutters
      • Fencing: Privacy,Wood
      Lot
      • Size: 7,840 Square Feet
      • Features: Level
      Details
      • Parcel number: 1281602023000

      Construction

      Type & style
      • Home type: SingleFamily
      • Architectural style: Traditional
      • Property subtype: Single Family Residence
      Materials
      • Vinyl Siding
      • Foundation: Slab
      • Roof: Architectural
      Condition
      • New construction: No
      • Year built: 2004

      Utilities & green energy

      • Sewer: Public Sewer
      • Water: Public
      • Utilities for property: Dominion Energy, Dorchester Cnty Water and Sewer Dept

      Community & HOA

      Community
      • Features: Pool
      • Subdivision: Plum Creek
      Location
      • Region: Summerville

      Financial & listing details

      • Price per square foot: $167/sqft
      • Tax assessed value: $353,647
      • Annual tax amount: $5,588
      • Date on market: 7/15/2026
      • Listing terms: Any,Cash,Conventional,FHA,VA Loan

        Estimated market value

        $343,800

        $327,000 - $361,000

        $2,343/mo

        Price history

        DateEventPrice
        7/16/2026Listed for sale$344,900+72.5%$167/sqft
        Source: CTMLS #26020270 Report a problem
        11/6/2024Listing removed$2,250$1/sqft
        Source: Zillow Rentals Report a problem
        10/29/2024Listed for rent$2,250+2.3%$1/sqft
        Source: Zillow Rentals Report a problem
        9/8/2023Listing removed--
        Source: Zillow Rentals Report a problem
        8/25/2023Listed for rent$2,200+27.9%$1/sqft
        Source: Zillow Rentals Report a problem
        10/6/2020Listing removed$1,720$1/sqft
        Source: Miler Properties, Inc. #20024891 Report a problem
        9/9/2020Listed for rent$1,720+1.5%$1/sqft
        Source: Miler Properties, Inc. #20024891 Report a problem
        5/2/2019Listing removed$1,695$1/sqft
        Source: Miler Properties, Inc. #19010355 Report a problem
        4/11/2019Listed for rent$1,695+18.9%$1/sqft
        Source: Miler Properties, Inc. #19010355 Report a problem
        4/22/2017Listing removed$1,425$1/sqft
        Source: Miler Properties, Inc. #17011161 Report a problem
        3/1/2017Listed for rent$1,425$1/sqft
        Source: Miler Properties, Inc. #17005719 Report a problem
        12/19/2005Sold$199,990$97/sqft
        Source: Public Record Report a problem

        Public tax history

        YearProperty taxesTax assessment
        2024$5,588 +11.5%$21,218 +58.3%
        2023$5,011 +0.6%$13,402
        2022$4,981 $13,402
        2021$4,981 $13,402
        2020-- $13,402 0%
        2019$4,760 $13,403 +7%
        2018$4,760 $12,530
        2017-- $12,530
        2016-- $12,530
        2015-- $12,530 -93.5%
        2014-- $194,120 +1566.3%
        2013$3,895 $11,650
        2012-- $11,650
        Find assessor info on the county website

        Monthly payment

        Est. payment

        Payment breakdown

        Explore the cost of this home by adjusting the details. Changes won't be saved.
        All calculations are estimates and provided by Zillow, Inc. for informational purposes only. Actual amounts may vary.
        HOA fees may include property taxes on listings classified as Co-Ops. Contact the listing agent and/or owner for fee details.
        See how much you could borrow to make a competitive offer.

        Climate risks

        Neighborhood: 29483

        Getting around

        14 / 100
        Car-Dependent
        31 / 100
        Somewhat Bikeable

        Nearby schools

        GreatSchools rating
        Schools provided by the listing agent
        • Elementary: Knightsville
        • Middle: Dubose
        • High: Summerville

        Source: CTMLS. This data may not be complete. We recommend contacting the local school district to confirm school assignments for this home.

        A local agent can set up tours, give advice and negotiate with sellers.

        Browse local experts