Skip main navigation
Sold for $795,000
  • $795,000

    121 Valley Pl, Media, PA 19063

    5beds
    3,080sqft
    Townhouse
    Built in 2004
    3,049 Square Feet Lot
    $809,100 Zestimate®
    $258/sqft
    $4,672 Estimated rent

    Home value

    $809,100

    $728,000 - $898,000

    $4,672/mo

    Zestimate® history
    Loading
    Loading...

    Owner options

    List your home for rent

    $4,672/mo

    Rent Zestimate®

    Find your next renter with Zillow Rental Manager. Plus, with online applications, you can quickly screen prospective tenants – for free.

    Learn more

    $4,672/mo

    Rent Zestimate®

    Refinance and save

    $6,259/mo

    Est. payment

    Refinancing to a lower rate could help reduce your monthly payments and save thousands over the life of the loan.

    See today's rates

    $6,259/mo

    Est. payment

    Explore your selling options

    Work with a Zillow partner agent

    Leverage their expertise and Zillow's premium Showcase listings to get your home seen by more buyers.

    Get started

    List with your own agent

    Get your home in front of millions of buyers by listing it on Zillow.

    Learn how to do it

    Sell it yourself

    Take full control of how buyers see your home on Zillow by listing For Sale by Owner (FSBO).

    List your home

    What's special

    Beautifully renovated marble bathroomRadiant heated floorsThree body jetsLuxurious primary suiteCovered lower deckCozy gas fireplaceApron-front farmhouse sink
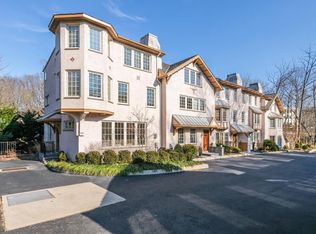
    Coming back to the market in the Spring! New Price! Best bang for your buck in all of Media Boro! Massive TV in basement is included in the sale! You will not find a better deal to be in the Heart of the County, Media Boro! This home will not last past the weekend at this amazing value! Magnificently Renovated Townhome in the Heart of Media Borough Welcome to 121 Valley Place—a stunningly renovated 5-bedroom, 3.5-bathroom townhome nestled in the vibrant heart of Media Borough. This exquisite home offers the perfect blend of timeless charm and high-end finishes, all within walking distance to shops, dining, and everything else the neighborhood has to offer. Step into the main level and experience the seamless flow from the spacious living room into a show-stopping kitchen. Featuring coffered ceilings, elegant ivory cabinetry with soft-close drawers, an 8-foot peninsula with seating, Level 3 granite countertops, an apron-front farmhouse sink, a professional-grade Thermador range and dishwasher, and a dual-zone beverage cooler—this kitchen is designed to impress and entertain. A dining area off the kitchen overlooks the deck, offering the perfect indoor-outdoor connection. The wide-plank hardwood stairs lead to the second floor, where the luxurious primary suite awaits. This serene retreat features a cozy gas fireplace and a spa-inspired marble bathroom complete with a 6-foot shower, three shower heads, three body jets, dual vanities, built-in closets, and radiant heated floors. A second bedroom or ideal home office completes this level. Upstairs, the third floor offers three generously sized bedrooms and another beautifully renovated marble bathroom with heated floors—perfect for family or guests. The fully finished walk-out lower level adds incredible versatility with a large living area, a full bathroom, and access to a covered lower deck—ideal for relaxing or entertaining. An unfinished section provides ample storage space. This home also features a rare, detached 2-car garage and is part of a well-maintained HOA, giving you peace of mind with included exterior maintenance and repairs. Don’t miss your chance to own this extraordinary residence in one of Delaware County’s most desirable locations. Schedule your private showing today!

    Zillow last checked:

    Listing updated:

    Listed by:

    William Holder 484-744-4053,

    Real of Pennsylvania,

    Listing Team: The William Holder Realty Team

    Bought with:

    Judie Elliott, RS275699

    EXP Realty, LLC

    Laurence Elliott, AB067430

    EXP Realty, LLC

    Source: Bright MLS,MLS#: PADE2092570MLS Logo

    Facts & features

    Interior

    Bedrooms & bathrooms
    • Bedrooms: 5
    • Bathrooms: 4
    • Full bathrooms: 3
    • 1/2 bathrooms: 1
    • Main level bathrooms: 1
    Basement
    • Area: 0
    Heating
    • Forced Air, Natural Gas
    Cooling
    • Central Air, Electric
    Appliances
    • Included: Built-In Range, Dishwasher, Dryer, Energy Efficient Appliances, Oven, Refrigerator, Stainless Steel Appliance(s), Six Burner Stove, Washer, Water Heater, Gas Water Heater
    • Laundry: Upper Level
    Features
    • Bathroom - Walk-In Shower, Breakfast Area, Built-in Features, Combination Kitchen/Dining, Crown Molding, Dining Area, Exposed Beams, Family Room Off Kitchen, Kitchen - Gourmet, Recessed Lighting, Upgraded Countertops
    • Flooring: Hardwood, Wood
    • Doors: Sliding Glass
    • Windows: Energy Efficient
    • Basement: Partially Finished,Walk-Out Access
    • Number of fireplaces: 1
    Interior area
    • Total structure area: 3,080
    • Total interior livable area: 3,080 sqft
    • Finished area above ground: 3,080
    • Finished area below ground: 0

    Property

    Parking
    • Total spaces: 3
    • Parking features: Covered, Detached
    • Garage spaces: 3
    Accessibility
    • Accessibility features: None
    Features
    • Levels: Three
    • Stories: 3
    • Patio & porch: Deck
    • Exterior features: Lighting
    • Pool features: None
    Lot
    • Size: 3,049 sqft
    Details
    • Additional structures: Above Grade, Below Grade
    • Parcel number: 26000112900
    • Zoning: RES
    • Special conditions: Standard

    Construction

    Type & style
    • Home type: Townhouse
    • Architectural style: Art Deco
    • Property subtype: Townhouse
    Materials
    • Stucco
    • Foundation: Other
    Condition
    • Excellent,Very Good
    • New construction: No
    • Year built: 2004

    Utilities & green energy

    • Sewer: Public Sewer
    • Water: Public

    Community & neighborhood

    Location
    • Region: Media
    • Subdivision: None Available
    • Municipality: MEDIA BORO

    HOA & financial

    HOA
    • Has HOA: Yes
    • HOA fee: $836 quarterly
    • Association name: VPHOA

    Other

    Other facts
    • Listing agreement: Exclusive Right To Sell
    • Listing terms: Cash,Conventional
    • Ownership: Fee Simple

    Price history

    DateEventPrice
    1/29/2026Sold$795,000-6.5%$258/sqft
    Source: Bright MLS #PADE2092570 Report a problem
    12/19/2025Pending sale$850,000$276/sqft
    Source: Bright MLS #PADE2092570 Report a problem
    11/17/2025Listing removed$850,000$276/sqft
    Source: Bright MLS #PADE2092570 Report a problem
    11/8/2025Price change$850,000+6.3%$276/sqft
    Source: Bright MLS #PADE2092570 Report a problem
    10/21/2025Price change$799,900-5.9%$260/sqft
    Source: Bright MLS #PADE2092570 Report a problem
    10/16/2025Price change$849,999-1.7%$276/sqft
    Source: Bright MLS #PADE2092570 Report a problem
    10/7/2025Price change$865,000-1.1%$281/sqft
    Source: Bright MLS #PADE2092570 Report a problem
    9/6/2025Price change$875,000-2.8%$284/sqft
    Source: Bright MLS #PADE2092570 Report a problem
    7/18/2025Price change$899,999-2.7%$292/sqft
    Source: Bright MLS #PADE2092570 Report a problem
    6/19/2025Listed for sale$925,000+13.5%$300/sqft
    Source: Bright MLS #PADE2092570 Report a problem
    5/17/2022Sold$815,000+12.4%$265/sqft
    Source: Bright MLS #PADE2022036 Report a problem
    4/6/2022Pending sale$724,900$235/sqft
    Source: Bright MLS #PADE2022036 Report a problem
    3/31/2022Listed for sale$724,900+51.3%$235/sqft
    Source: Bright MLS #PADE2022036 Report a problem
    5/5/2011Sold$479,000$156/sqft
    Source: Public Record Report a problem
    6/18/2010Listing removed$479,000$156/sqft
    Source: Baird and Bird, Inc. #5676461 Report a problem
    5/1/2010Price change$479,000-3.2%$156/sqft
    Source: Baird and Bird, Inc. #5676461 Report a problem
    3/20/2010Listed for sale$495,000-1%$161/sqft
    Source: Baird and Bird, Inc. #5676461 Report a problem
    11/3/2005Sold$499,900+11.3%$162/sqft
    Source: Public Record Report a problem
    1/13/2005Sold$449,000$146/sqft
    Source: Public Record Report a problem

    Public tax history

    YearProperty taxesTax assessment
    2025$10,046 +6.1%$465,810
    2024$9,467 +3.5%$465,810
    2023$9,150 +3.6%$465,810
    2022$8,833 +2.1%$465,810
    2021$8,652 +509.5%$465,810 +79.2%
    2020$1,419 -84%$259,912
    2019$8,876 +1.3%$259,912
    2018$8,759 +514%$259,912
    2017$1,426 -2%$259,912
    2016$1,456 +2%$259,912
    2015$1,426 -2%$259,912
    2014$1,456 +4.8%$259,912
    2013$1,388 +0.8%$259,912
    2012$1,378 +2.3%$259,912
    2011$1,346 $259,912
    2010$1,346 -10.9%$259,912 -17.1%
    2009$1,512 -16.3%$313,654 -18%
    2008$1,807 +6.1%$382,510
    2007$1,702 $382,510
    2006$1,702 +965.5%$382,510 +965.5%
    2005$160 $35,900

    Find assessor info on the county website

    Neighborhood: 19063

    Nearby schools

    GreatSchools rating
    Schools provided by the listing agent
    • District: Rose Tree Media

    Source: Bright MLS. This data may not be complete. We recommend contacting the local school district to confirm school assignments for this home.

    Get a cash offer in 3 minutes
    Find out how much your home could sell for in as little as 3 minutes with a no-obligation cash offer.
    Estimated market value
    $809,100
    Get a cash offer in 3 minutes
    Find out how much your home could sell for in as little as 3 minutes with a no-obligation cash offer.
    Estimated market value
    $809,100