Skip main navigation
Closed
  • Listing Provided by: EXP Realty LLC
    Bought with: Eagle Realty Group & Associates
    Price Unknown

    121 Valley Way, Saint Robert, MO 65584

    3beds
    1,520sqft
    Single Family Residence
    Built in 2008
    0.27 Acres Lot
    $217,400 Zestimate®
    $--/sqft
    $1,597 Estimated rent

    Home value

    $217,400

    Estimated sales range

    Not available

    $1,597/mo

    Zestimate® history
    Loading
    Loading...

    Owner options

    List your home for rent

    $1,597/mo

    Rent Zestimate®

    Find your next renter with Zillow Rental Manager. Plus, with online applications, you can quickly screen prospective tenants – for free.

    Learn more

    $1,597/mo

    Rent Zestimate®

    Refinance and save

    Refinancing to a lower rate could help reduce your monthly payments and save thousands over the life of the loan.

    See today's rates

    Explore your selling options

    Work with a Zillow partner agent

    Leverage their expertise and Zillow's premium Showcase listings to get your home seen by more buyers.

    Get started

    List with your own agent

    Get your home in front of millions of buyers by listing it on Zillow.

    Learn how to do it

    Sell it yourself

    Take full control of how buyers see your home on Zillow by listing For Sale by Owner (FSBO).

    List your home

    What's special

    Fully fenced backyardPlush carpeting
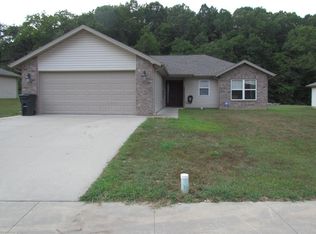
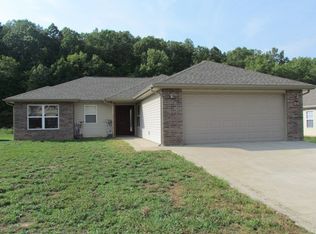
    This inviting 3-bedroom, 3-bath home offers the perfect blend of comfort, functionality, and location. Nestled in a popular subdivision with easy access to I-44, shopping, schools, and restaurants, it’s ideal for both convenience and community living. Inside, the main living space is highlighted by stylish luxury vinyl plank flooring, providing durability and modern appeal, while the secondary bedrooms are finished with plush carpeting for added comfort. The kitchen and dining area flow seamlessly to a deck overlooking the backyard, making it a perfect spot for family gatherings, outdoor dining, or simply enjoying your morning coffee. The lower level offers incredible versatility with a potential 4th bedroom, a full 3rd bathroom, giving you plenty of options to fit your lifestyle. Outdoors, you’ll love the fully fenced backyard, offering privacy and a safe space for kids or pets to play. Whether you enjoy entertaining friends, gardening, or relaxing in the sunshine, this backyard is ready for it all. With a desirable location, spacious layout, and room to grow, this home is a wonderful opportunity for anyone looking to settle into a welcoming neighborhood while staying close to all the amenities you need.

    Zillow last checked:

    Listing updated:

    Listing Provided by:

    Ryan W Reagan 573-578-9089,

    EXP Realty LLC

    Bought with:

    Antwann D Rhodes, 2014040410

    Eagle Realty Group & Associates

    Source: MARIS,MLS#: 25054839MLS LogoOriginating MLS: Pulaski County Board of REALTORS

    Facts & features

    Interior

    Bedrooms & bathrooms
    • Bedrooms: 3
    • Bathrooms: 3
    • Full bathrooms: 3
    • Main level bathrooms: 2
    • Main level bedrooms: 2
    Heating
    • Electric, Forced Air
    Cooling
    • Ceiling Fan(s), Central Air, Electric
    Appliances
    • Included: Dishwasher, Microwave, Electric Range, Refrigerator, Electric Water Heater
    • Laundry: Laundry Closet, Main Level
    Features
    • Ceiling Fan(s), Eat-in Kitchen, Kitchen/Dining Room Combo, Lever Faucets, Open Floorplan
    • Flooring: Carpet, Ceramic Tile, Luxury Vinyl
    • Doors: Sliding Doors
    • Has basement: No
    • Has fireplace: No
    Interior area
    • Total structure area: 1,520
    • Total interior livable area: 1,520 sqft
    • Finished area above ground: 1,520

    Property

    Parking
    • Total spaces: 2
    • Parking features: Garage - Attached
    • Attached garage spaces: 2
    Features
    • Levels: Two
    • Patio & porch: Deck
    • Fencing: Back Yard,Privacy,Wood
    Lot
    • Size: 0.27 Acres
    • Features: Adjoins Wooded Area, Level
    Details
    • Parcel number: 106.014000000031089
    • Special conditions: Standard

    Construction

    Type & style
    • Home type: SingleFamily
    • Architectural style: Split Foyer,Traditional
    • Property subtype: Single Family Residence
    Materials
    • Brick, Vinyl Siding
    Condition
    • Year built: 2008

    Utilities & green energy

    • Electric: Other
    • Sewer: Public Sewer
    • Water: Public

    Community & neighborhood

    Location
    • Region: Saint Robert
    • Subdivision: Valley Seventh Add

    Other

    Other facts
    • Listing terms: Cash,Conventional,FHA,Other,USDA Loan,VA Loan

    Price history

    DateEventPrice
    12/19/2025Sold--
    Source: MARIS #25054839 Report a problem
    11/4/2025Contingent$212,500$140/sqft
    Source: MARIS #25054839 Report a problem
    10/16/2025Listed for sale$212,500$140/sqft
    Source: MARIS #25054839 Report a problem
    9/22/2025Contingent$212,500$140/sqft
    Source: MARIS #25054839 Report a problem
    9/18/2025Price change$212,500-1.2%$140/sqft
    Source: MARIS #25054839 Report a problem
    8/26/2025Listed for sale$215,000+30.3%$141/sqft
    Source: MARIS #25054839 Report a problem
    10/5/2023Listing removed--
    Source: Zillow Rentals Report a problem
    8/30/2023Listed for rent$1,400$1/sqft
    Source: Zillow Rentals Report a problem
    9/30/2021Sold--
    Source: MARIS #21034020 Report a problem
    7/13/2021Pending sale$165,000+21.4%$109/sqft
    Source: MARIS #21034020 Report a problem
    10/16/2020Sold--
    Source: Agent Provided Report a problem
    9/14/2020Pending sale$135,900$89/sqft
    Source: EXP Realty LLC #20055507 Report a problem
    9/8/2020Price change$135,900-2.2%$89/sqft
    Source: EXP Realty LLC #20055507 Report a problem
    8/5/2020Price change$138,900+7.7%$91/sqft
    Source: EXP Realty LLC #20055507 Report a problem
    7/26/2020Listed for sale$129,000$85/sqft
    Source: Owner Report a problem

    Public tax history

    YearProperty taxesTax assessment
    2025$934 +5.6%$25,112 +11.9%
    2024$884 +2.7%$22,432
    2023$861 +2.9%$22,432 +2%
    2022$838 +1.2%$21,986 +0.3%
    2021$828 +1.3%$21,919
    2020$817 $21,919 +3.7%
    2019-- $21,147
    2018$817 +5.5%$21,147 -3.5%
    2017$774 $21,919 +3.6%
    2016-- $21,150
    2015-- $21,150
    2014$762 $21,150
    2010$762 $21,150

    Find assessor info on the county website

    Neighborhood: 65584

    Nearby schools

    GreatSchools rating
    Schools provided by the listing agent
    • Elementary: Waynesville R-Vi
    • Middle: Waynesville Middle
    • High: Waynesville Sr. High

    Source: MARIS. This data may not be complete. We recommend contacting the local school district to confirm school assignments for this home.

    Sell for more on Zillow
    Get a Zillow Showcase℠ listing at no additional cost and you could sell for .
    $217,400
    2% more
    +$4,348
    With Zillow Showcase(estimated)
    $221,748