*Multiple offers received. Seller to decide Monday. Welcome to “Peace & Refuge”—a beautifully updated, coastal-inspired sanctuary designed for comfort, light, and everyday living.
This inviting home offers the perfect blend of charm, modern updates, and natural light, featuring a vaulted living room ceiling that creates an open, airy feel the moment you walk in. In 2023, the home was thoughtfully refreshed with updated kitchen cabinetry, new flooring throughout the living room, hallway, primary bedroom, and kitchen, along with fresh paint in the kitchen and dining areas. The kitchen also added light-toned marble-look tile countertops, a deep dual-basin sink, and a peninsula-style layout with seating available—perfect for casual dining or entertaining. This stylish, functional area connects to the main living area, bonus room, and the hallway for added convenience..
Enjoy peace of mind with a 2024 HVAC update, a full alarm system, and built-in security cameras with a monitoring display.
The layout offers flexibility and space, including a large bonus room over the garage—perfect for a home office, media room, or guest retreat. You’ll also appreciate the abundance of storage throughout.
Step outside to relax on the covered front porch or unwind on the covered back patio with a ceiling fan—ideal for enjoying Carolina evenings. Situated on a spacious corner lot, the home features a large, privately fenced backyard with plenty of room to entertain, play, or simply recharge. The front exterior is enhanced by attractive landscaping, including privacy-enhancing greenery and a retaining wall that add both curb appeal and a sense of seclusion.
Additional highlights include a 2-car garage with convenient dual access—one entry into the home and another to the side yard.
Location is everything, and this home delivers—just minutes to Ft. Bragg, major shopping, restaurants, parks, and the exciting new development, Sandhills Gateway, at the corner of 401 & Gillis Hill. Even indoor skydiving is nearby for a unique local experience. Plus, enjoy the added benefit of no city taxes.
If you’ve been searching for a home that feels like a retreat while keeping you close to everything, this is it. Beautiful, functional, and competitively priced—this opportunity won’t last long. Schedule your showing today and experience Peace & Refuge for yourself.
Sold for $268,000
$268,000
121 Van Buren Dr, Raeford, NC 28376
3beds
1,694sqft
Single Family Residence
Built in 2005
0.34 Acres Lot
$268,100 Zestimate®
$158/sqft
$1,876 Estimated rent
Home value
$268,100
$255,000 - $282,000
$1,876/mo
Zestimate® history
Owner options
List your home for rent
$1,876/mo
Rent Zestimate®
Find your next renter with Zillow Rental Manager. Plus, with online applications, you can quickly screen prospective tenants – for free.
$1,876/mo
Rent Zestimate®
Refinance and save
$1,619/mo
Est. payment
Refinancing to a lower rate could help reduce your monthly payments and save thousands over the life of the loan.
$1,619/mo
Est. payment
Explore your selling options
Work with a Zillow partner agent
Leverage their expertise and Zillow's premium Showcase listings to get your home seen by more buyers.
Get startedList with your own agent
Get your home in front of millions of buyers by listing it on Zillow.
Learn how to do itSell it yourself
Take full control of how buyers see your home on Zillow by listing For Sale by Owner (FSBO).
List your homeWhat's special
Covered front porchBeautifully updated coastal-inspired sanctuaryDeep dual-basin sinkSpacious corner lotLight-toned marble-look tile countertopsOpen airy feelUpdated kitchen cabinetry
Zillow last checked:
Listing updated:
Listed by:
BRITTNEY HILL,
EXP REALTY LLC
Bought with:
VALERIE SELBY, 341101
COSTELLO REAL ESTATE AND INVESTMENTS
Source: LPRMLS,MLS#: 759950 Originating MLS: Longleaf Pine Realtors
Originating MLS: Longleaf Pine RealtorsFacts & features
Interior
Bedrooms & bathrooms
- Bedrooms: 3
- Bathrooms: 2
- Full bathrooms: 2
Heating
- Heat Pump
Cooling
- Central Air, Electric
Appliances
- Included: Dishwasher, Electric Range, Microwave, Stainless Steel Appliance(s), Water Heater
- Laundry: Washer Hookup, Dryer Hookup, In Garage
Features
- Breakfast Bar, Tray Ceiling(s), Ceiling Fan(s), Cathedral Ceiling(s), Double Vanity, Eat-in Kitchen, Garden Tub/Roman Tub, Jetted Tub, Kitchen/Dining Combo, Primary Downstairs, Bath in Primary Bedroom, Pantry, Recessed Lighting, Separate Shower, Tile Counters, Tub Shower, Unfurnished, Vaulted Ceiling(s), Walk-In Closet(s), Walk-In Shower, Window Treatments
- Flooring: Hardwood, Laminate, Tile, Carpet
- Doors: Storm Door(s)
- Windows: Blinds
- Basement: None
- Number of fireplaces: 1
- Fireplace features: Gas Log, Living Room
Interior area
- Total interior livable area: 1,694 sqft
Property
Parking
- Total spaces: 2
- Parking features: Attached, Garage
- Attached garage spaces: 2
Features
- Levels: One and One Half
- Patio & porch: Covered, Front Porch, Patio, Porch
- Exterior features: Corner Lot, Fence, Porch
- Fencing: Privacy,Yard Fenced
Lot
- Size: 0.34 Acres
- Features: 1/4 to 1/2 Acre Lot, Cul-De-Sac, Level
- Topography: Level
Details
- Parcel number: 494560401122
- Zoning description: R15 - Residential District
- Special conditions: Standard
Construction
Type & style
- Home type: SingleFamily
- Architectural style: One and One Half Story
- Property subtype: Single Family Residence
Materials
- Vinyl Siding
Condition
- Good Condition
- New construction: No
- Year built: 2005
Utilities & green energy
- Sewer: Septic Tank
- Water: Public
Community & HOA
Community
- Features: Sidewalks
- Security: Security System
- Subdivision: Liberty Point
HOA
- Has HOA: No
Location
- Region: Raeford
Financial & listing details
- Price per square foot: $158/sqft
- Tax assessed value: $185,000
- Annual tax amount: $1,629
- Date on market: 4/1/2026
- Cumulative days on market: 5 days
- Listing terms: Cash,Conventional,FHA,New Loan,USDA Loan,VA Loan
- Inclusions: Exterior cameras & Display system
- Exclusions: Refrigerator, curtains, rods, boxing bag & mount, washer & dryer
- Ownership: More than a year
- Road surface type: Paved
Price history
| Date | Event | Price |
|---|---|---|
| 5/11/2026 | Sold | $268,000$158/sqft |
Source:  LPRMLS #759950 Report a problem LPRMLS #759950 Report a problem | ||
| 4/6/2026 | Pending sale | $268,000$158/sqft |
Source: LPRMLS #759950 Report a problem | ||
| 4/1/2026 | Listed for sale | $268,000+54.9%$158/sqft |
Source: LPRMLS #759950 Report a problem | ||
| 3/23/2021 | Sold | $173,000+2.7%$102/sqft |
Source: Public Record Report a problem | ||
| 8/9/2018 | Listing removed | $1,250$1/sqft |
Source: Townsend Real Estate Report a problem | ||
| 5/24/2018 | Listed for rent | $1,250+13.6%$1/sqft |
Source: Townsend Real Estate Report a problem | ||
| 9/11/2016 | Listing removed | $1,100-4.3%$1/sqft |
Source: Townsend Real Estate Report a problem | ||
| 5/8/2014 | Listing removed | $1,150$1/sqft |
Source: TOWNSEND REAL ESTATE (RENTALS) #422568 Report a problem | ||
| 4/10/2014 | Listed for rent | $1,150$1/sqft |
Source: Townsend Real Estate Report a problem | ||
| 2/22/2013 | Listing removed | $1,150$1/sqft |
Source: Townsend Real Estate Report a problem | ||
| 1/19/2013 | Price change | $1,150-4.2%$1/sqft |
Source: Townsend Real Estate #396673 Report a problem | ||
| 1/5/2013 | Listed for rent | $1,200$1/sqft |
Source: Townsend Real Estate #396673 Report a problem | ||
| 4/23/2012 | Listing removed | $168,500$99/sqft |
Source: Coldwell Banker Advantage #373201 Report a problem | ||
| 10/1/2011 | Listed for sale | $168,500+9.4%$99/sqft |
Source: Coldwell Banker Advantage #373201 Report a problem | ||
| 2/25/2009 | Sold | $154,000$91/sqft |
Source: Agent Provided Report a problem | ||
Public tax history
| Year | Property taxes | Tax assessment |
|---|---|---|
| 2025 | $1,629 | $185,000 |
| 2024 | $1,629 | $185,000 |
| 2023 | $1,629 | $185,000 |
| 2022 | $1,629 +12.1% | $185,000 +16.1% |
| 2021 | $1,452 +0.1% | $159,310 |
| 2020 | $1,450 | $159,310 |
| 2019 | $1,450 +1.9% | $159,310 |
| 2018 | $1,424 | $159,310 |
| 2017 | $1,424 | $159,310 |
| 2016 | $1,424 | $159,310 |
| 2015 | $1,424 | $159,310 |
| 2014 | $1,424 +1.7% | $159,310 +19.5% |
| 2013 | $1,400 | $133,330 |
| 2011 | -- | $133,330 |
| 2010 | -- | $133,330 |
Find assessor info on the county website
Neighborhood: 28376
Nearby homes
- $295,0003 bd2 ba2k sqft117 Van Buren Dr, Raeford, NC 28376Sold

- $254,400-- bd2 ba1.4k sqft302 Truman Dr, Raeford, NC 28376Off Market
- $280,1003 bd2 ba1.8k sqft203 Van Buren Dr, Raeford, NC 28376Off Market
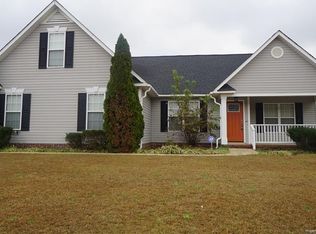
- $271,2003 bd2 ba1.6k sqft113 Van Buren Dr, Raeford, NC 28376Off Market
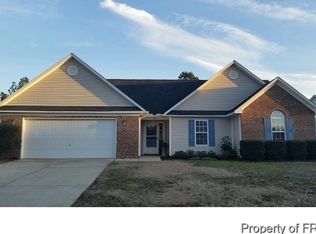
- $261,4003 bd2 ba1.6k sqft303 Truman Dr, Raeford, NC 28376Off Market
- $275,0003 bd2 ba1.6k sqft122 Van Buren Dr, Raeford, NC 28376Sold
- $244,400-- bd2 ba1.3k sqft120 Van Buren Dr, Raeford, NC 28376Off Market
- $285,0003 bd2 ba1.7k sqft102 Hayes Ct, Raeford, NC 28376Sold
Nearby schools
GreatSchools rating
- 6/10Scurlock ElementaryGrades: PK-5Distance: 3.2 mi
- 2/10East Hoke MiddleGrades: 6-8Distance: 2 mi
- 10/10Sandhoke Early College High SchoolGrades: 9-12Distance: 4.8 mi
Schools provided by the listing agent
- Middle: East Hoke Middle School
- High: Hoke County High School
Source: LPRMLS. This data may not be complete. We recommend contacting the local school district to confirm school assignments for this home.
Get a cash offer in 3 minutes
Find out how much your home could sell for in as little as 3 minutes with a no-obligation cash offer.
Estimated market value
$268,100
Get a cash offer in 3 minutes
Find out how much your home could sell for in as little as 3 minutes with a no-obligation cash offer.
Estimated market value
$268,100
- North Carolina
- Hoke County
- Raeford
- 28376
- 121 Van Buren Dr
Nearby cities
Nearby zip codes
Other Raeford Topics
