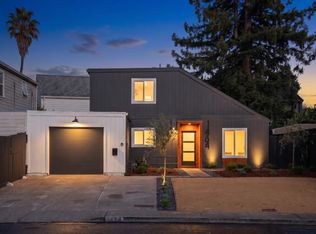
Modern updates and comfortable living shine in this Petaluma home, situated at the end of a quiet court nestled in a terrific neighborhood. The low-maintenance yard with additional space to use as a patio or extra parking makes way to the covered entry and into a bright, spacious living room. The area features sky-high ceilings, gorgeous bamboo flooring that runs throughout the home, storage closet, and glass slider. A formal dining space sits in front of a large light-filled window. The remodeled kitchen enjoys stylish tile backsplash, induction stove, quartz countertops, slow-close cabinetry, and another slider to the backyard. Continue towards the garage to find a massive pantry space with floor-to-ceiling shelving. A lavish full bath with multiple shower heads and a bedroom with recessed lighting and wood-plank ceiling complete the level. Upstairs you'll love the contemporary hallway lighting and slat wall for living room views. Two en-suite bedrooms are found here, each with their own luxurious features. The first enjoys sliding mirror closet, ceiling fan, walk-in shower with rainfall shower head, and Luxe NEO 120 bidet. The primary suite reveals the airy room, wardrobe hallway, and a spa-like bathroom complete with soaking tub, walk-in shower, striking double-sink vanity, and elegant tile. Wander onto the backyard patio and revel in the expansive yard lined with fruit trees and bark landscaping. Fresh paint inside and out adds the finishing touch! You won't have to travel far to enjoy some of Petaluma's best dining, shopping, parks, and school options! Welcome home!
Closed
Zillow last checked:
Listing updated:
Bought with:
Tony Natoli, DRE #01991173
Redfin
Source: BAREIS,MLS#: 326081710 Originating MLS: Sonoma
Originating MLS: SonomaPrice history
| Date | Event | Price |
|---|---|---|
| 10/23/2026 | Sold | $760,000+1.3%$498/sqft |
Source:  BAREIS #326081710 Report a problem BAREIS #326081710 Report a problem | ||
| 10/13/2026 | Pending sale | $750,000$491/sqft |
Source: BAREIS #326081710 Report a problem | ||
| 10/2/2026 | Listed for sale | $750,000+71.2%$491/sqft |
Source: BAREIS #326081710 Report a problem | ||
| 1/30/2004 | Sold | $438,000+61.6%$287/sqft |
Source: Public Record Report a problem | ||
| 11/27/2000 | Sold | $271,000+31.2%$177/sqft |
Source: Public Record Report a problem | ||
| 11/19/1998 | Sold | $206,500+16%$135/sqft |
Source: Public Record Report a problem | ||
| 9/26/1996 | Sold | $178,000$117/sqft |
Source: Public Record Report a problem | ||
Get a cash offer in 3 minutes
Find out how much your home could sell for in as little as 3 minutes with a no-obligation cash offer.
Estimated market value
$786,500
