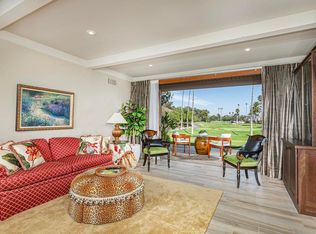
Thoughtfully remodeled down to the studs, this front-row residence offers rare turnkey living along the pristine fairways of La Valle Golf Club. Set within the Villas of Rancho Santa Fe’s Whispering Palms community, the home pairs effortless single-level living with timeless charm and a serene golf-course setting. Warm natural light pours through vaulted open-beam ceilings and clerestory windows, drawing the eye to beautiful golf-course views. At the heart of the great room, a floor-to-ceiling fireplace adds an inviting focal point, while double glass doors open to the patio for easy indoor-outdoor living. Just beyond, the dining area rests beneath a graceful statement chandelier, creating a welcoming place to gather, linger, and entertain. The chef’s kitchen is refined and richly appointed, pairing timeless white cabinetry with custom countertops, an artful backsplash, generous storage, premium appliances, and luminous lighting—creating an elegant space for everyday living and effortless entertaining. Both bedrooms open to private outdoor spaces, enhancing the home’s seamless indoor-outdoor ease and tranquil retreat-like feel. The primary suite enjoys golf-course views with built-in cabinetry, automated blinds, dual custom closets, and a beautifully appointed ensuite bath, while the front bedroom opens to a European-style courtyard and sits beside a well-designed full bath. Offered with a fully furnished option and golf cart available for purchase, this move-in ready residence also includes a carport, one-car garage with generous storage, and full-size laundry & More! Newly Listed! Hurry Don't miss this one! A MUST SEE! A golf course location above all else! Thoughtfully remodeled down to the studs, this front-row residence offers rare turnkey living along the pristine fairways of La Valle Golf Club. Set within the Villas of Rancho Santa Fe’s Whispering Palms community, the home pairs effortless single-level living with timeless charm and a serene golf-course setting. Warm natural light pours through vaulted open-beam ceilings and clerestory windows, drawing the eye to beautiful golf-course views. At the heart of the great room, a floor-to-ceiling fireplace adds an inviting focal point, while double glass doors open to the patio for easy indoor-outdoor living. Just beyond, the dining area rests beneath a graceful statement chandelier, creating a welcoming place to gather, linger, and entertain. The chef’s kitchen is refined and richly appointed, pairing timeless white cabinetry with custom countertops, an artful backsplash, generous storage, premium appliances, and luminous lighting—creating an elegant space for everyday living and effortless entertaining. Both bedrooms open to private outdoor spaces, enhancing the home’s seamless indoor-outdoor ease and tranquil retreat-like feel. The primary suite enjoys golf-course views with built-in cabinetry, automated blinds, dual custom closets, and a beautifully appointed ensuite bath, while the front bedroom opens to a European-style courtyard and sits beside a well-designed full bath. Offered with a fully furnished option and golf cart available for purchase, this move-in ready residence also includes a carport, one-car garage with generous storage, and full-size laundry. Nestled within the coveted Rancho Santa Fe enclave of Morgan Run, this residence offers a serene golf-course lifestyle surrounded by natural beauty, effortless indoor-outdoor living, and understated luxury—a truly special place to call home!
For sale
$1,800,000
121 Via Coronado, Rancho Santa Fe, CA 92091
2beds
1,267sqft
Condominium
Built in 1966
-- sqft lot
$1,752,200 Zestimate®
$1,421/sqft
$778/mo HOA
What's special
Serene golf-course settingFloor-to-ceiling fireplaceBeautifully appointed ensuite bathAutomated blindsLuminous lightingWarm natural lightArtful backsplash
- 30 days
- 393
- 17
Zillow last checked:
Listing updated:
Listed by:
Beth A Ford DRE #01363166 bethford5412@aol.com,
Pacific Sotheby's Int'l Realty
Source: SDMLS,MLS#: 260023934 Originating MLS: SDMLS
Facts & features
Interior
Bedrooms & bathrooms
- Bedrooms: 2
- Bathrooms: 2
- Full bathrooms: 2
Heating
- Fireplace, Forced Air Unit
Cooling
- Central Forced Air, Other/Remarks
Appliances
- Included: Refrigerator, Washer, Range/Stove Hood, Self Cleaning Oven
- Laundry: Washer Hookup, Gas & Electric Dryer HU
Features
- Number of fireplaces: 1
- Fireplace features: FP in Living Room
Interior area
- Total structure area: 1,267
- Total interior livable area: 1,267 sqft
Video & virtual tour
Property
Parking
- Total spaces: 2
- Parking features: Detached, Garage, Garage - Front Entry, Garage - Single Door, Garage Door Opener
- Garage spaces: 1
Features
- Levels: 1 Story
- Stories: 1
- Pool features: Community/Common
- Fencing: Privacy,Stucco Wall,Wood
Details
- Parcel number: 3021202243
Construction
Type & style
- Home type: Condo
- Property subtype: Condominium
Materials
- Wood/Stucco
- Roof: Other/Remarks,Flat Tile
Condition
- Year built: 1966
Utilities & green energy
- Sewer: Sewer Connected
- Water: Meter on Property
Community & HOA
Community
- Subdivision: Whispering Palms (31487)
HOA
- Services included: Common Area Maintenance, Exterior (Landscaping), Exterior Bldg Maintenance, Limited Insurance, Trash Pickup, N/K, Other/Remarks
- HOA fee: $778 monthly
- HOA name: Little & Sons
Location
- Region: Rancho Santa Fe
Financial & listing details
- Price per square foot: $1,421/sqft
- Tax assessed value: $1,244,796
- Date on market: 10/3/2026
- Listing terms: Cash,Conventional
Estimated market value
$1,752,200
$1.66M - $1.84M
$4,531/mo
Price history
| Date | Event | Price |
|---|---|---|
| 10/4/2026 | Listed for sale | $1,800,000+56.5%$1,421/sqft |
Source:  SDMLS #260023934 Report a problem | ||
| 2/1/2022 | Sold | $1,150,000$908/sqft |
Source: Public Record Report a problem | ||
| 1/4/2022 | Pending sale | $1,150,000$908/sqft |
Source:  CRMLS #NDP2111776 Report a problem | ||
| 12/29/2021 | Listed for sale | $1,150,000$908/sqft |
Source: CRMLS #NDP2111776 Report a problem | ||
| 11/30/2021 | Pending sale | $1,150,000$908/sqft |
Source: CRMLS #NDP2111776 Report a problem | ||
| 10/15/2021 | Listed for sale | $1,150,000+422.7%$908/sqft |
Source: CRMLS #NDP2111776 Report a problem | ||
| 7/2/1997 | Sold | $220,000$174/sqft |
Source: Public Record Report a problem | ||
Public tax history
| Year | Property taxes | Tax assessment |
|---|---|---|
| 2026 | -- | $1,244,796 +2% |
| 2025 | $13,961 +3.1% | $1,220,389 +2% |
| 2024 | $13,539 +2.8% | $1,196,460 +2% |
| 2023 | $13,171 +88% | $1,173,000 +94.4% |
| 2022 | $7,005 +2.6% | $603,453 +2% |
| 2021 | $6,825 +0.8% | $591,622 +1% |
| 2020 | $6,773 +11.9% | $585,557 +2% |
| 2019 | $6,055 -6.8% | $574,076 +2% |
| 2018 | $6,495 +1.6% | $562,820 +2% |
| 2017 | $6,391 +6% | $551,785 +2% |
| 2016 | $6,031 +1.5% | $540,966 +1.5% |
| 2015 | $5,942 +2% | $532,842 +2% |
| 2014 | $5,826 | $522,406 +0.5% |
| 2013 | -- | $520,046 +2% |
| 2012 | -- | $509,850 +2% |
| 2011 | -- | $499,854 +0.8% |
| 2010 | -- | $496,119 -0.2% |
| 2009 | -- | $497,298 +2% |
| 2008 | -- | $487,548 +2% |
| 2007 | -- | $477,990 +2% |
| 2006 | -- | $468,619 +2% |
| 2005 | -- | $459,431 +2% |
| 2004 | -- | $450,424 +1.9% |
| 2003 | -- | $442,170 +2% |
| 2002 | -- | $433,500 +2% |
| 2001 | -- | $425,000 |
Find assessor info on the county website
Monthly payment
Est. payment
Payment breakdown
Explore the cost of this home by adjusting the details. Changes won't be saved.Climate risks
Neighborhood: 92091
- $1,374,9002 bd2 ba1.3k sqft109 Via Coronado, Rancho Santa Fe, CA 92091Off Market

- $1,564,9002 bd2 ba1.2k sqft119 Via Coronado, Rancho Santa Fe, CA 92091Sold

- $1,375,4003 bd2 ba1.6k sqft104 Via Coronado, Rancho Santa Fe, CA 92091Off Market
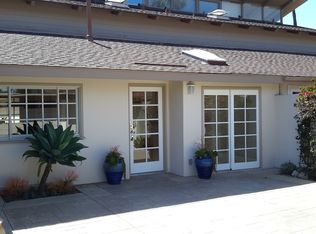
- $1,760,0002 bd3 ba1.4k sqft107 Via Coronado, Rancho Santa Fe, CA 92091Sold
Similar homes
- $1,745,0004 bd3 ba1.6k sqft1109 Pacifica Pl, Encinitas, CA 92024For Sale
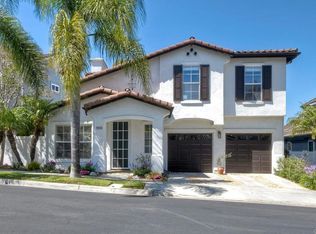 MLS ID #NDP2609906, Amrit Shergill, Gold Coast Real Estate. CRMLS
- $1,099,0002 bd3 ba1.2k sqftSpindrift, Del Mar, CA 92014For Sale
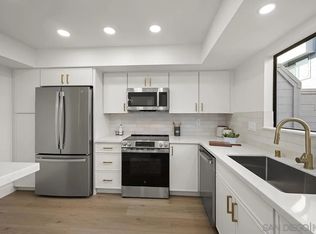 MLS ID #260025904, Justin Burger, Improve Realty. SDMLS
- $1,624,9004 bd2 ba1.5k sqft5478 Honors Dr, San Diego, CA 92122For Sale
 MLS ID #260025841, Paul Burke, eXp Realty of Southern CA. SDMLS
- $1,650,0003 bd3 ba1.7k sqft4258 Corte De Sausalito, San Diego, CA 92130For Sale
 MLS ID #NDP2609115, Arianna Schwarz, Real Brokerage Technologies. CRMLS
