Welcome to this beautifully maintained 3 bedroom, 3 bathroom home offering thoughtful design and comfortable living across every level. Step inside to an open-concept main floor featuring a spacious great room with soaring ceilings, large windows that fill the space with natural light, and a cozy fireplace for gathering. The kitchen boasts warm wood cabinetry, abundant counter space, and a seamless flow into the dining area, perfect for everyday meals and entertaining alike. A screened-in porch and expansive deck provide serene views of the private backyard and mature trees. The main-level primary suite includes a walk-in closet and spa-like bathroom with double vanities, soaking tub, and tiled shower. A second bedroom, full bath, and convenient laundry room complete the main floor. Downstairs, the fully finished walkout lower level offers a spacious family room with custom built-ins, fireplace, and wet bar—an ideal retreat for entertaining or relaxing. You’ll also find a game area, guest bedroom, full bathroom, and ample storage space. Enjoy the outdoors from multiple spaces: a screened porch, large deck, or stone patio with pathways that wind through the wooded backyard. The 2-stall garage provides additional storage and organization. This home combines comfort, functionality, and timeless charm—ready for you to move in and make it your own.
Sold-co-op by mls member
$586,100
121 Viking Ct, Mankato, MN 56001
3beds
3,406sqft
Condo/Twnhouse/Twin/Patio, Townhouse
Built in 2004
8,712 Square Feet Lot
$595,700 Zestimate®
$172/sqft
$2,334 Estimated rent
Home value
$595,700
$518,000 - $679,000
$2,334/mo
Zestimate® history
Owner options
List your home for rent
$2,334/mo
Rent Zestimate®
Find your next renter with Zillow Rental Manager. Plus, with online applications, you can quickly screen prospective tenants – for free.
$2,334/mo
Rent Zestimate®
Refinance and save
$3,659/mo
Est. payment
Refinancing to a lower rate could help reduce your monthly payments and save thousands over the life of the loan.
$3,659/mo
Est. payment
Explore your selling options
Work with a Zillow partner agent
Leverage their expertise and Zillow's premium Showcase listings to get your home seen by more buyers.
Get startedList with your own agent
Get your home in front of millions of buyers by listing it on Zillow.
Learn how to do itSell it yourself
Take full control of how buyers see your home on Zillow by listing For Sale by Owner (FSBO).
List your homeWhat's special
Wooded backyardCozy fireplaceAbundant counter spaceSoaring ceilingsSpacious family roomLarge windowsWarm wood cabinetry
Zillow last checked:
Listing updated:
Listed by:
Candee Deichman,
Century 21 Atwood
Bought with:
REBECCA THATE
Re/Max Advantage Plus Mankato
Source: RASM,MLS#: 7038680
Facts & features
Interior
Bedrooms & bathrooms
- Bedrooms: 3
- Bathrooms: 3
- Full bathrooms: 1
- 3/4 bathrooms: 1
- 1/2 bathrooms: 1
- Main level bathrooms: 3
- Main level bedrooms: 3
Bedroom
- Level: Main
- Area: 203.55
- Dimensions: 12.99 x 15.67
Bedroom 1
- Level: Lower
- Area: 159.04
- Dimensions: 12.93 x 12.3
Bedroom 2
- Level: Lower
- Area: 116.12
- Dimensions: 11.23 x 10.34
Dining room
- Features: Combine with Kitchen, Informal Dining Room, Open Floorplan
- Level: Main
- Area: 165.2
- Dimensions: 14.95 x 11.05
Family room
- Level: Lower
- Area: 773.24
- Dimensions: 29.08 x 26.59
Kitchen
- Level: Main
- Area: 221.62
- Dimensions: 18.53 x 11.96
Living room
- Level: Main
- Area: 278.63
- Dimensions: 20.67 x 13.48
Heating
- Forced Air, Natural Gas
Cooling
- Central Air
Appliances
- Included: Cooktop, Dishwasher, Disposal, Dryer, Exhaust Fan, Microwave, Refrigerator, Oven, Washer, Furnace Humidifier, Gas Water Heater, Water Softener Owned
- Laundry: Washer/Dryer Hookups
Features
- Ceiling Fan(s), Eat-In Kitchen, Kitchen Center Island, Walk-In Closet(s), Central Vacuum, Bath Description: 3/4 Basement, Full Primary, Main Floor 1/2 Bath, Private Primary, Separate Tub & Shower
- Flooring: Hardwood, Tile
- Windows: Window Coverings
- Basement: Daylight/Lookout Windows,Finished,Walk-Out Access,Block,Full
- Number of fireplaces: 2
- Fireplace features: Two Fireplaces
Interior area
- Total structure area: 3,078
- Total interior livable area: 3,406 sqft
- Finished area above ground: 1,703
- Finished area below ground: 1,375
Property
Parking
- Total spaces: 2
- Parking features: Concrete, Attached, Garage Door Opener
- Attached garage spaces: 2
Features
- Levels: One
- Stories: 1
- Patio & porch: Deck, Patio
- Exterior features: Water Feature
Lot
- Size: 8,712 Square Feet
- Dimensions: 8,798 Sq. Ft.
- Features: Cul-De-Sac, Irregular Lot, Landscaped, Ravine, Tree Coverage - Medium, Paved, Telephone, Inground Sprinkler System
Details
- Foundation area: 1703
- Parcel number: R010930129048
- Other equipment: Air to Air Exchange, Irrigation Equipment
Construction
Type & style
- Home type: Townhouse
- Property subtype: Condo/Twnhouse/Twin/Patio, Townhouse
Materials
- Frame/Wood, Cement Board, Stone
- Roof: Asphalt
Condition
- Previously Owned
- New construction: No
- Year built: 2004
Utilities & green energy
- Sewer: City
- Water: Public
- Utilities for property: Underground Utilities
Community & HOA
Community
- Security: Smoke Detector(s), Carbon Monoxide Detector(s)
HOA
- Has HOA: Yes
Location
- Region: Mankato
Financial & listing details
- Price per square foot: $172/sqft
- Tax assessed value: $486,700
- Annual tax amount: $5,582
- Date on market: 2/16/2026
- Road surface type: Paved
Price history
| Date | Event | Price |
|---|---|---|
| 2/12/2026 | Sold | $586,100-6.1%$172/sqft |
Source:  RASM #7038680 Report a problem RASM #7038680 Report a problem | ||
| 12/8/2025 | Pending sale | $624,000$183/sqft |
Source:  NorthstarMLS as distributed by MLS GRID #6794674 Report a problem NorthstarMLS as distributed by MLS GRID #6794674 Report a problem | ||
| 9/25/2025 | Listed for sale | $624,000+26.7%$183/sqft |
Source: RASM #7038680 Report a problem | ||
| 9/10/2019 | Sold | $492,600-1%$145/sqft |
Source: Public Record Report a problem | ||
| 5/8/2019 | Listing removed | $497,600$146/sqft |
Source: CENTURY 21 Atwood #7020450 Report a problem | ||
| 4/12/2019 | Listed for sale | $497,600$146/sqft |
Source: CENTURY 21 Atwood #7020450 Report a problem | ||
Public tax history
| Year | Property taxes | Tax assessment |
|---|---|---|
| 2025 | $5,582 +0.9% | $486,700 -1.1% |
| 2024 | $5,534 -2.6% | $492,200 -1% |
| 2023 | $5,684 -1.5% | $497,100 +2.4% |
| 2022 | $5,772 -1.6% | $485,300 +6.7% |
| 2021 | $5,868 +7.6% | $454,900 +6.5% |
| 2020 | $5,454 | $427,000 |
| 2019 | $5,454 +2.8% | $427,000 +3.1% |
| 2018 | $5,304 +415% | $414,000 +4.5% |
| 2017 | $1,030 -78% | $396,100 +2.4% |
| 2016 | $4,686 +10550% | $387,000 |
| 2015 | $44 -99% | $387,000 +4.8% |
| 2014 | $4,322 | $369,200 +3% |
| 2013 | -- | $358,600 |
| 2012 | -- | $358,600 +1.8% |
| 2011 | -- | $352,200 -0.9% |
| 2010 | -- | $355,300 |
Find assessor info on the county website
Neighborhood: 56001
Nearby homes
- $534,1001 bd2 ba1.7k sqft117 Viking Ct, Mankato, MN 56001Off Market
- $560,0003 bd3 ba3.2k sqft113 Viking Ct, Mankato, MN 56001Sold

- $657,4001 bd2 ba1.7k sqft125 Viking Ct, Mankato, MN 56001Off Market
- $587,8003 bd3 ba3.4k sqft129 Viking Ct, Mankato, MN 56001Off Market
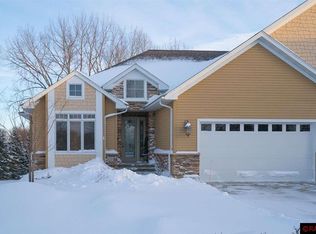
- $515,0003 bd3 ba3.2k sqft109 Viking Ct, Mankato, MN 56001Off Market
- $676,4001 bd2 ba1.8k sqft128 Viking Ct, Mankato, MN 56001Off Market
- $526,1005 bd2 ba3.5k sqft114 Essex Rd, Mankato, MN 56001Off Market
- $524,8003 bd3 ba3.4k sqft105 Viking Ct, Mankato, MN 56001For Sale
Nearby schools
GreatSchools rating
- 6/10Jefferson Elementary SchoolGrades: K-5Distance: 1.3 mi
- 7/10Dakota Meadows Junior High SchoolGrades: 6-8Distance: 4.1 mi
- 8/10Mankato West Senior High SchoolGrades: 9-12Distance: 1.8 mi
Schools provided by the listing agent
- Elementary: Jefferson
- Middle: Dakota Meadows
- High: Mankato West
- District: Mankato #77
Source: RASM. This data may not be complete. We recommend contacting the local school district to confirm school assignments for this home.


Get pre-qualified for a loan
At Zillow Home Loans, we can pre-qualify you in as little as 5 minutes with no impact to your credit score.An equal housing lender. NMLS #10287.
- Minnesota
- Blue Earth County
- Mankato
- 56001
- 121 Viking Ct
Nearby cities
Nearby zip codes
Other Mankato Topics
