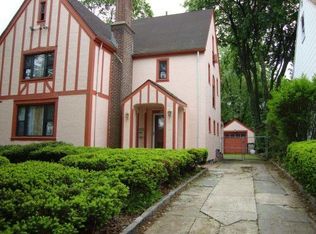
This stunning Victorian Georgian Colonial Revival home, featuring Greek architectural elements, is set on a double lot totaling 1/3 of an acre. The property includes a detached two-car garage at the end of a long private driveway with space for 10+ cars, potential to subdivide for another house. With approximately 4,168 square feet of living space, this meticulously restored and well-maintained home boasts 6 bedrooms, 3.5 bathrooms, and a full semi-finished basement, along with a detached two-car garage. The grand entry foyer opens to a formal dining room and two pantries, including a butler’s pantry. The home features three fireplaces—one each in the living room, family room, and master bedroom. Enjoy a large enclosed porch with dual doors leading to the patio. The modern kitchen includes a new 44" Sub Zero refrigerator, granite countertops, stainless steel appliances, a full pantry, a separate butler's pantry, and connects to the formal dining room. Hardwood floors throughout. The second floor includes a spacious master suite with an en-suite bath, plus three additional bedrooms and another full bathroom. The finished third floor offers two more bedrooms and an additional full bath. Exquisite original woodwork has been fully restored throughout. Additional Information: ParkingFeatures:2 Car Detached,
Sold for $850,000
Zillow last checked:
Listing updated:
Bought with:
Paul F. Gerken, 40GE1148854
ERA Insite Realty Services
Source: OneKey® MLS as distributed by MLS GRID,MLS#: H6336044
Price history
| Date | Event | Price |
|---|---|---|
| 1/3/2025 | Sold | $850,000-4.3%$204/sqft |
Source:  OneKey® MLS as distributed by MLS GRID #H6336044 Report a problem OneKey® MLS as distributed by MLS GRID #H6336044 Report a problem | ||
| 11/29/2024 | Pending sale | $888,000$213/sqft |
Source: OneKey® MLS as distributed by MLS GRID #H6336044 Report a problem | ||
| 11/9/2024 | Price change | $888,000-10.1%$213/sqft |
Source: OneKey® MLS as distributed by MLS GRID #H6336044 Report a problem | ||
| 10/8/2024 | Listed for sale | $988,000+125.6%$237/sqft |
Source: OneKey® MLS as distributed by MLS GRID #3583912 Report a problem | ||
| 11/14/2018 | Sold | $438,000-2.6%$105/sqft |
Source: OneKey® MLS as distributed by MLS GRID #H4823462 Report a problem | ||
| 10/10/2018 | Pending sale | $449,900$108/sqft |
Source: Weichert Realtors #4823462 Report a problem | ||
| 9/11/2018 | Listed for sale | $449,900$108/sqft |
Source: Weichert Realtors #4823462 Report a problem | ||
| 5/24/2018 | Listing removed | $449,900$108/sqft |
Source: Weichert Realtors #4823462 Report a problem | ||
| 5/23/2018 | Pending sale | $449,900$108/sqft |
Source: Weichert Realtors #4823462 Report a problem | ||
| 5/23/2018 | Listed for sale | $449,900$108/sqft |
Source: Weichert Realtors #4823462 Report a problem | ||
| 2/10/2017 | Listing removed | $449,900$108/sqft |
Source: Weichert Realtors #4651039 Report a problem | ||
| 2/10/2017 | Pending sale | $449,900$108/sqft |
Source: Weichert Realtors #4651039 Report a problem | ||
| 1/26/2017 | Price change | $449,900-8.2%$108/sqft |
Source: Weichert Realtors #4651039 Report a problem | ||
| 1/10/2017 | Listed for sale | $489,900$118/sqft |
Source: Weichert Realtors #4651039 Report a problem | ||
| 12/27/2016 | Pending sale | $489,900$118/sqft |
Source: Weichert Realtors #4651039 Report a problem | ||
| 12/7/2016 | Listed for sale | $489,900-52.7%$118/sqft |
Source: Weichert Realtors #4651039 Report a problem | ||
| 10/4/2016 | Sold | $1,034,663+92%$248/sqft |
Source: Public Record Report a problem | ||
| 4/10/2015 | Listing removed | $539,000$129/sqft |
Source: Bronxville Brokerage #3401373 Report a problem | ||
| 4/9/2015 | Listed for sale | $539,000$129/sqft |
Source: Bronxville Brokerage #3401373 Report a problem | ||
| 1/17/2015 | Listing removed | $539,000$129/sqft |
Source: Houlihan Lawrence #3401373 Report a problem | ||
| 8/20/2014 | Listed for sale | $539,000$129/sqft |
Source: Houlihan Lawrence #3401373 Report a problem | ||
| 8/12/2014 | Pending sale | $539,000$129/sqft |
Source: Houlihan Lawrence #3401373 Report a problem | ||
| 8/12/2014 | Listed for sale | $539,000$129/sqft |
Source: Houlihan Lawrence #3401373 Report a problem | ||
| 5/10/2014 | Listing removed | $539,000$129/sqft |
Source: Houlihan Lawrence #3401373 Report a problem | ||
| 4/28/2014 | Pending sale | $539,000$129/sqft |
Source: Houlihan Lawrence #3401373 Report a problem | ||
| 3/12/2014 | Listed for sale | $539,000$129/sqft |
Source: Houlihan Lawrence #3401373 Report a problem | ||
| 1/1/2014 | Listing removed | $539,000+38.2%$129/sqft |
Source: Houlihan Lawrence #3219956 Report a problem | ||
| 2/22/2001 | Sold | $390,000$94/sqft |
Source: Public Record Report a problem | ||
Nearby homes


Get a cash offer in 3 minutes
Find out how much your home could sell for in as little as 3 minutes with a no-obligation cash offer.
Estimated market value
$1,095,000
