This home is build with all the modern features you expect in a home. Elegant high, cathedral ceilings take your eyes up the minute you enter the great room with a focus on the fireplace with built-ins on each side of fireplace. This home is loaded with crown molding, modern lightning, tile baths, a kitchen loaded with white cabinets, pantry closet, stain steel appliances, including a breakfast bar. The owners suite is oversized and filled with details. Walk-in closet and the deluxe master bath is stunning. Half bath for guests and a 2nd full bath gives access from both bedrooms 2 and 3. Walk from the kitchen onto a deck and enjoy the view. priced at $414,900. Agent/Owner of Gold Star Realty is related to the Builder/seller.
For sale
$399,000
121 Village Cir, Anniston, AL 36207
3beds
1,799sqft
Single Family Residence
Built in 2026
7,405 Square Feet Lot
$-- Zestimate®
$222/sqft
$90/mo HOA
What's special
Half bath for guestsPantry closetWalk-in closetTile bathsBreakfast barElegant high cathedral ceilingsCrown molding
- 404 days
- 185
- 6
Zillow last checked:
Listing updated:
Listed by:
Judy James 256-435-5000,
Gold Star Gallery Homes, Inc
Source: GALMLS,MLS#: 21429853
Facts & features
Interior
Bedrooms & bathrooms
- Bedrooms: 3
- Bathrooms: 3
- Full bathrooms: 2
- 1/2 bathrooms: 1
Rooms
- Room types: Bedroom, Bathroom, Great Room, Half Bath (ROOM), Kitchen, Master Bathroom, Master Bedroom
Primary bedroom
- Level: First
Bedroom 1
- Level: First
Bedroom 2
- Level: First
Primary bathroom
- Level: First
Bathroom 1
- Level: First
Kitchen
- Features: Breakfast Bar, Pantry
- Level: First
Basement
- Area: 0
Heating
- Heat Pump
Cooling
- Heat Pump, Ceiling Fan(s)
Appliances
- Included: Dishwasher, Tankless Water Heater
- Laundry: Electric Dryer Hookup, Washer Hookup, Main Level, Laundry Closet, Yes
Features
- Recessed Lighting, High Ceilings, Cathedral/Vaulted, Crown Molding, Smooth Ceilings, Tray Ceiling(s), Walk-In Closet(s)
- Flooring: Laminate, Tile
- Doors: Insulated Door
- Windows: Double Pane Windows
- Basement: Crawl Space
- Attic: Pull Down Stairs,Yes
- Number of fireplaces: 1
- Fireplace features: Insert, Great Room, Gas
Interior area
- Total interior livable area: 1,799 sqft
- Finished area above ground: 1,799
- Finished area below ground: 0
Video & virtual tour
Property
Parking
- Total spaces: 2
- Parking features: Attached, Garage Faces Front
- Attached garage spaces: 2
Features
- Levels: One
- Stories: 1
- Patio & porch: Open (DECK), Deck
- Exterior features: Sprinkler System
- Pool features: None
- View description: None
- Waterfront features: No
Lot
- Size: 7,405 Square Feet
Details
- Parcel number: 2105150001008.039
- Special conditions: N/A
Construction
Type & style
- Home type: SingleFamily
- Property subtype: Single Family Residence
- Attached to another structure: Yes
Materials
- Brick, HardiPlank Type
Condition
- Year built: 2026
Utilities & green energy
- Water: Public
- Utilities for property: Sewer Connected, Underground Utilities
Green energy
- Energy efficient items: Ridge Vent
Community & HOA
Community
- Features: BBQ Area, Clubhouse, Sidewalks, Street Lights, Walking Paths, Curbs
- Security: Security System
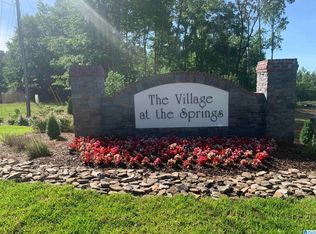
- Subdivision: The Village At The Springs
HOA
- Has HOA: Yes
- Services included: Maintenance Grounds, Utilities for Comm Areas
- HOA fee: $1,080 annually
Location
- Region: Anniston
Financial & listing details
- Price per square foot: $222/sqft
- Tax assessed value: $12,000
- Annual tax amount: $124
- Price range: $399K - $399K
- Date on market: 9/1/2025
- Road surface type: Paved
Estimated market value
Not available
Estimated sales range
Not available
Not available
Price history
| Date | Event | Price |
|---|---|---|
| 7/7/2026 | Price change | $399,000-2.7%$222/sqft |
Source:  GALMLS #21429853 Report a problem GALMLS #21429853 Report a problem | ||
| 6/9/2026 | Price change | $409,900-1.2%$228/sqft |
Source: GALMLS #21429853 Report a problem | ||
| 3/17/2026 | Price change | $414,900-1.2%$231/sqft |
Source: GALMLS #21429853 Report a problem | ||
| 1/24/2026 | Price change | $419,900-4.5%$233/sqft |
Source: GALMLS #21429853 Report a problem | ||
| 9/1/2025 | Listed for sale | $439,900$245/sqft |
Source: GALMLS #21429853 Report a problem | ||
Public tax history
| Year | Property taxes | Tax assessment |
|---|---|---|
| 2025 | $124 | $2,400 |
| 2024 | $124 | $2,400 |
| 2023 | $124 | $2,400 |
| 2022 | $124 | $2,400 |
Find assessor info on the county website
Monthly payment
Est. payment
Payment breakdown
Explore the cost of this home by adjusting the details. Changes won't be saved.Climate risks
Neighborhood: 36207
Nearby schools
Schools provided by the listing agent
- Elementary: Golden Springs
- Middle: Anniston
- High: Anniston
Source: GALMLS. This data may not be complete. We recommend contacting the local school district to confirm school assignments for this home.

Similar homes
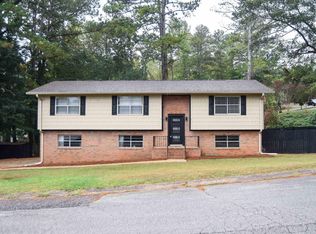
- $299,9003 bd3 ba1.8k sqft800 Pecanwood Dr, Anniston, AL 36207For Sale
 MLS ID #21466962, Angie Williamson, KW Realty Group. GALMLS
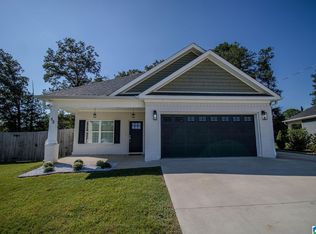
 - $374,9004 bd3 ba2.1k sqft68 Deerfield Ln, Anniston, AL 36207For Sale
 MLS ID #21463626, Chris Bobo, KW Realty Group. GALMLS
 - $379,0004 bd2 ba2k sqft216 Deerfield Cir, Anniston, AL 36207New Construction
 MLS ID #21464347, Cliff Glansen, FlatFee.com. GALMLS
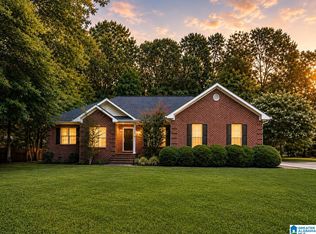
 - $350,0003 bd3 ba2.4k sqft204 Hazel Creek Trl, Anniston, AL 36207For Sale
 MLS ID #21458260, Ashley Mitchell, ERA King Real Estate. GALMLS
 - $299,0003 bd3 ba2.4k sqft15 Dawvon Ter, Anniston, AL 36207For SaleMLS ID #21464497, Amber McGehee, KW Realty Group. GALMLS
- $339,9004 bd3 ba2.5k sqft1424 Dearmanville Rd, Anniston, AL 36207For SaleMLS ID #21452917, Kayla Tinney, Prime Properties Real Estate, LLC. GALMLS
- $309,9003 bd2 ba1.6k sqft292 Avalon Ln, Anniston, AL 36207For SaleMLS ID #21460459, Ligia Roberts, Panorama Properties. GALMLS
- $249,9003 bd2 ba1.3k sqft1012 Eagle Pass Way, Anniston, AL 36207For SaleMLS ID #21466527, Kim Mueller, Gold Star Gallery Homes, Inc. GALMLS
- $199,9003 bd2 ba1.7k sqft1041 Michael Ln, Anniston, AL 36207Active
 MLS ID #10821822, Trish Mardis, Real South Realty. GAMLS
 - $229,9002 bd2 ba1.5k sqft2706 Martha Brooks Ln, Anniston, AL 36207For SaleMLS ID #21462891, Ruth Covington, KW Realty Group. GALMLS
- $249,9004 bd2 ba2.2k sqftSparklight, Anniston, AL 36207For SaleMLS ID #21439967, Sylvia Bentley, ERA King Real Estate. GALMLS
- $265,0003 bd2 ba1.8k sqftSparklight, Anniston, AL 36207For SaleMLS ID #21463230, Sylvia Bentley, ERA King Real Estate. GALMLS
- $199,9004 bd2 ba2.3k sqftSparklite, Anniston, AL 36207For SaleMLS ID #21462878, Stephanie Haynes, Southern Hometown Selling, LLC. GALMLS
- $199,9003 bd1 ba1.3k sqft4218 Perkerson Dr, Anniston, AL 36201For SaleMLS ID #21466963, Angie Williamson, KW Realty Group. GALMLS
- $399,0003 bd3 ba1.7k sqft2222 Harbour Point Dr, Delta, AL 36258For SaleMLS ID #21454266, Ron Young, Lake & Lands Realty. GALMLS
- $269,0004 bd2 ba2.2k sqft4027 Forest Ln, Oxford, AL 36203For SaleMLS ID #21464677, Teresa Harris, Prime Properties Real Estate, LLC. GALMLS
- $299,5003 bd2 ba1.7k sqftSparklight, Anniston, AL 36206For SaleMLS ID #21448814, Amy Avery, KW Realty Group. GALMLS
