Skip main navigation
Off market
  • Zestimate®
    $127,500

    121 Village Dr Unit 121, Slidell, LA 70461

    3beds
    1,383sqft
    Condominium
    Built in 1993
    -- sqft lot
    $127,500 Zestimate®
    $92/sqft
    $1,917 Estimated rent

    Home value

    $127,500

    $117,000 - $138,000

    $1,917/mo

    Zestimate® history
    Loading
    Loading...

    Owner options

    List your home for rent

    $1,917/mo

    Rent Zestimate®

    Find your next renter with Zillow Rental Manager. Plus, with online applications, you can quickly screen prospective tenants – for free.

    Learn more

    $1,917/mo

    Rent Zestimate®

    Refinance and save

    $809/mo

    Est. payment

    Refinancing to a lower rate could help reduce your monthly payments and save thousands over the life of the loan.

    See today's rates

    $809/mo

    Est. payment

    Explore your selling options

    Work with a Zillow partner agent

    Leverage their expertise and Zillow's premium Showcase listings to get your home seen by more buyers.

    Get started

    List with your own agent

    Get your home in front of millions of buyers by listing it on Zillow.

    Learn how to do it

    Sell it yourself

    Take full control of how buyers see your home on Zillow by listing For Sale by Owner (FSBO).

    List your home

    What's special

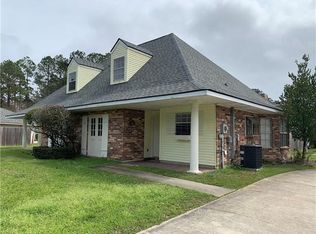
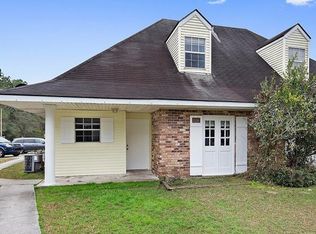
    Adorable 3 bedroom with primary on upper level, full bathroom with hydro tub and space for 2nd closet/storage/office. Lower level has 2 bedrooms full bathroom and a half bathroom. Open and spacious living room with cathedral ceiling, fireplace and overflowing with natural light and access to fenced in courtyard. The open dining area surrounded in windows is off the galley kitchen which has large sink ledge window. Black appliances and laundry room attached with pantry. Community pool and club house.

    This property is not currently displayed as for sale or rent on Zillow. This may be different from what's on other websites or public sources.

    Zillow last checked:

    Listing updated:

    Listed by:

    Kimberly G Hatcher,

    ERA Top Agent Realty

    Bought with:

    KATIE SCOTT DELAGE, 995696625

    Keller Williams Realty Serv.

    Source: ROAM MLS,MLS#: 2382449MLS Logo

    Facts & features

    Interior

    Bedrooms & bathrooms
    • Bedrooms: 3
    • Bathrooms: 3
    • Full bathrooms: 2
    • 1/2 bathrooms: 1
    Primary bedroom
    • Description: Upper Level, Flooring: Carpet
    • Area: 196 Square Feet
    • Dimensions: 14.00 X 14.00
    Bedroom
    • Description: Lower Level, Flooring: Carpet
    • Area: 131.25 Square Feet
    • Dimensions: 10.50 X 12.50
    Bedroom
    • Description: Lower Level, Flooring: Laminate Wood
    • Area: 131.25 Square Feet
    • Dimensions: 10.50 X 12.50
    Dining room
    • Description: Lower Level, Flooring: Carpet
    • Area: 137.5 Square Feet
    • Dimensions: 11.00 X 12.50
    Kitchen
    • Description: Lower Level, Flooring: Tile
    • Area: 72 Square Feet
    • Dimensions: 8.00 X 9.00
    Living room
    • Description: Lower Level, Flooring: Carpet
    • Area: 240 Square Feet
    • Dimensions: 15.00 X 16.00
    Heating
    • Central, Other
    Cooling
    • Central Air, Other
    Appliances
    • Included: Dishwasher, Refrigerator, Range, Oven
    • Laundry: Electric Dryer Hookup, Washer Hookup
    Features
    • Pantry, Cathedral Ceiling(s)
    • Flooring: Carpet, Laminate, Tile, Wood
    • Has fireplace: Yes
    • Fireplace features: Wood Burning
    Interior area
    • Total structure area: 1,383
    • Total interior livable area: 1,383 sqft

    Property

    Parking
    • Parking features: Assigned
    Features
    • Levels: Two
    • Stories: 2
    • Fencing: Other
    Lot
    • Size: 8,400 Square Feet
    • Dimensions: 70 x 120
    Details
    • Parcel number: 0

    Construction

    Type & style
    • Home type: Condo
    • Architectural style: Acadian
    • Property subtype: Condominium
    • Attached to another structure: Yes
    Materials
    • Brick, Vinyl Siding
    • Foundation: Slab
    • Roof: Shingle
    Condition
    • Year built: 1993
    • Major remodel year: 2015

    Utilities & green energy

    • Sewer: Other
    • Water: Public
    • Utilities for property: Natural Gas Not Available

    Community & HOA

    Community
    • Features: Clubhouse
    HOA
    • Has HOA: No
    • HOA fee: $200 monthly
    • HOA name: Village Acadian
    Location
    • Region: Slidell

    Financial & listing details

    • Price per square foot: $92/sqft
    • Date on market: 2/23/2023

    Price history

    DateEventPrice
    5/16/2024Listing removed--
    Source: GSREIN #2441566 Report a problem
    4/2/2024Listed for rent$1,500$1/sqft
    Source: GSREIN #2441566 Report a problem
    3/8/2023Sold--
    Source: ROAM MLS #2382449 Report a problem
    2/26/2023Pending sale$125,000$90/sqft
    Source: GSREIN #2382449 Report a problem
    2/23/2023Listed for sale$125,000$90/sqft
    Source: GSREIN #2382449 Report a problem

    Public tax history

    Tax history is unavailable.

    Neighborhood: 70461

    Nearby schools

    GreatSchools rating
    Get a cash offer in 3 minutes
    Find out how much your home could sell for in as little as 3 minutes with a no-obligation cash offer.
    Estimated market value

    $127,500

    Get a cash offer in 3 minutes
    Find out how much your home could sell for in as little as 3 minutes with a no-obligation cash offer.
    Estimated market value

    $127,500