Skip main navigation
Off market
  • $1,804,200

    121 Village Point Dr, Sunset, SC 29685

    4beds
    3,150sqft
    SingleFamily
    Built in 2014
    5,227 Square Feet Lot
    $1,804,200 Zestimate®
    $573/sqft
    $3,584 Estimated rent

    Home value

    $1,804,200

    $1.62M - $2.00M

    $3,584/mo

    Zestimate® history
    Loading
    Loading...

    Owner options

    List your home for rent

    $3,584/mo

    Rent Zestimate®

    Find your next renter with Zillow Rental Manager. Plus, with online applications, you can quickly screen prospective tenants – for free.

    Learn more

    $3,584/mo

    Rent Zestimate®

    Refinance and save

    $10,966/mo

    Est. payment

    Refinancing to a lower rate could help reduce your monthly payments and save thousands over the life of the loan.

    See today's rates

    $10,966/mo

    Est. payment

    Explore your selling options

    Work with a Zillow partner agent

    Leverage their expertise and Zillow's premium Showcase listings to get your home seen by more buyers.

    Get started

    List with your own agent

    Get your home in front of millions of buyers by listing it on Zillow.

    Learn how to do it

    Sell it yourself

    Take full control of how buyers see your home on Zillow by listing For Sale by Owner (FSBO).

    List your home

    What's special

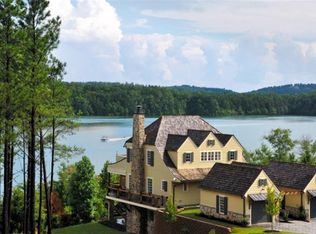
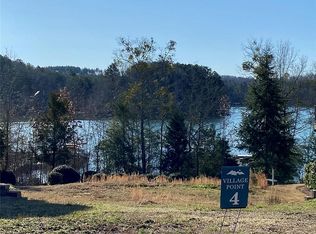
    The Reserve at Lake Keowee's unique design is based on the concept of the village being the heart of the community. This home allows you to enjoy that concept to the fullest while offering a sense of privacy and views that rival most waterfront homes. It is an easy stroll to the pool complex, clubhouse, Great Lawn¬¬ and popular gathering space known as THE MARKET. Your boat slip is as close as it would be on any waterfront lot and is bordered by a path that runs along the lakefront. Expansive Lake Keowee views command attention from the moment you enter the home and are enjoyed from most every room on each level. The Great Room extends the length of the home and flows easily to the covered porch beyond. The SC weather affords residents the option of al fresco dining most of the year and with the lake backdrop why resist. Inside the impressive stone fireplace acts as another focal point enjoyed from every angle. The main level open plan is thoughtfully arranged and lends itself to having the Great Room, Dining Room and Kitchen work together to provide comfort and size for just about any gathering. A well thought out butler's pantry is perfect for the host to prepare and serve drinks without disrupting conversation. The upper level is dedicated to the owners use with a master retreat where they can relax and recharge indoors or enjoy the sunrise, moonrise or vivid starry nights on the open deck that extends across the entire home. Although designed to accommodate two bedrooms, the current owners opted to utilize the adjoining bedroom as an office. Both rooms boast full baths and French doors to the deck that overlooks panoramic lakes views. Like the main and upper levels, the Terrace level includes outdoor options with its covered patio spanning the length of the home. Step off into the yard and take a short stroll to the docks and dangle your feet in the lake. Guests will enjoy their privacy as the two bedrooms on this level are at opposite ends of the home. One is ensuite but both enjoy full baths. The recreation room in the middle is used as a billiards room. The French doors leading to the patio also draw in the light and the lake views. The exterior of the Village Point homes brings to mind the colorful look of popular seaside resort living. The unique two car garage configuration creates a flagstone courtyard entryway and another venue for enjoying the outdoors. A catwalk was added for convenient direct access to the main level porch from the front of the home. High visibility screens on main level porch do not impede view. They are individual pane and retractable so are easy enough to raise and lower as desired. The best in "Village" living. This Village Point home not only has the best view available, it incorporates customized extras taking it well beyond the basic model originally offered to buyers. The owners contemplated full time living that works well for more comfortable short term stays too. Their upgrades concentrated on both design and functionality. Hickory hardwood floors and a tasteful selection of plumbing and lighting fixtures on the design side and enlarged storage areas reflect just a few of the notable improvements. Neighbors will come running should the power go out. With a Kohler back-up house generator, you'll be the most popular neighbors on the point. Club's rental leaseback program is available, making this an excellent option as an investment property if desired. PRICE REDUCTION AND FURNITURE IS NOW INCLUDED! Premier membership is available and must be purchased at closing.

    This property is not currently displayed as for sale or rent on Zillow. This may be different from what's on other websites or public sources.

    Facts & features

    Interior

    Bedrooms & bathrooms
    • Bedrooms: 4
    • Bathrooms: 5
    • Full bathrooms: 4
    • 1/2 bathrooms: 1
    Heating
    • Heat pump, Electric
    Cooling
    • Central
    Appliances
    • Included: Dishwasher, Dryer, Garbage disposal, Refrigerator, Washer
    • Laundry: Laundry Room, Sink
    Features
    • Wet Bar, Walk-In Closet(s), Granite Counters, Fireplace, Cathedral Ceiling(s), Cable TV Available, Tray Ceiling(s), Wired for Data, Wired for Sound, French Doors, Walk-In Shower, Blinds, Electric Garage Door, Laundry Room Sink, Some 9' Ceilings, Smoke Detector, Alarm System-Owned, Wood Burning Insert
    • Flooring: Tile, Carpet, Hardwood
    • Doors: French Doors
    • Windows: Insulated Windows, Blinds, Wood Frames
    • Basement: Finished
    • Attic: Floored
    • Has fireplace: Yes
    Interior area
    • Total interior livable area: 3,150 sqft
    • Finished area below ground: 960

    Property

    Parking
    • Parking features: Garage - Detached
    Features
    • Patio & porch: Deck, Patio, Screened
    • Exterior features: Shingle (Not Wood), Stone, Wood, Cement / Concrete
    • Pool features: Community
    • Has view: Yes
    • View description: Water
    • Has water view: Yes
    • Water view: Water
    • Waterfront features: Lake Front
    • Body of water: Keowee
    • Frontage type: Yes
    Lot
    • Size: 5,227 Square Feet
    • Features: Sidewalks, Water View, Level, Underground Utilities
    Details
    • Additional structures: Garage(s), Tennis Court(s)
    • Parcel number: 414100182119
    • Special conditions: For Sale
    • Other equipment: Satellite Dish

    Construction

    Type & style
    • Home type: SingleFamily
    • Architectural style: Two Story, Craftsman
    Materials
    • Frame
    • Foundation: Other
    • Roof: Shake / Shingle
    Condition
    • Year built: 2014

    Utilities & green energy

    • Electric: Electric company/co-op
    • Gas: Propane Gas
    • Sewer: Public Sewer
    • Water: Public
    • Utilities for property: Propane, Electricity Connected, Underground Utilities, Cable Connected, PUBLIC WATER, Public Sewer

    Community & HOA

    Community
    • Features: Fitness Center
    • Security: Security Service, Smoke Detector(s), Security System Owned
    HOA
    • Has HOA: Yes
    • Services included: Trash, Security, Street Lights
    • HOA fee: $266 monthly
    Location
    • Region: Sunset

    Financial & listing details

    • Price per square foot: $573/sqft
    • Tax assessed value: $2,007,100
    • Annual tax amount: $4,970

    Price history

    DateEventPrice
    6/6/2019Sold$1,080,000-6%$343/sqft
    Source: WUMLS #20201068 Report a problem
    4/12/2019Pending sale$1,149,000$365/sqft
    Source: Keller Williams Realty Western Upstate SC #20201068 Report a problem
    3/22/2019Price change$1,149,000-2.2%$365/sqft
    Source: Keller Williams Realty Western Upstate SC #20201068 Report a problem
    8/30/2018Price change$1,175,000-4.1%$373/sqft
    Source: Keller Williams Realty Western Upstate SC #20201068 Report a problem
    7/3/2018Listed for sale$1,225,000+250%$389/sqft
    Source: Kw Luxury Lake Living #20201068 Report a problem
    3/5/2013Sold$350,000$111/sqft
    Source: Public Record Report a problem

    Public tax history

    YearProperty taxesTax assessment
    2025$4,970 +5.7%$45,040 +15%
    2024$4,704 +1.5%$39,160
    2023$4,634 -1.9%$39,160
    2022$4,726 +5%$39,160
    2021$4,500 -66.1%$39,160 0%
    2020$13,265 $39,164 +24.8%
    2019$13,265 +273.1%$31,380 +0.5%
    2018$3,556 +1.6%$31,230
    2017$3,500 $31,230
    2015$3,500 $31,230
    Find assessor info on the county website

    Neighborhood: 29685

    Nearby schools

    GreatSchools rating
    Schools provided by the listing agent
    • Elementary: Hagood Elem
    • Middle: Pickens Middle
    • High: Pickens High

    Source: The MLS. This data may not be complete. We recommend contacting the local school district to confirm school assignments for this home.

    Get a cash offer in 3 minutes
    Find out how much your home could sell for in as little as 3 minutes with a no-obligation cash offer.
    Estimated market value
    $1,804,200
    Get a cash offer in 3 minutes
    Find out how much your home could sell for in as little as 3 minutes with a no-obligation cash offer.
    Estimated market value
    $1,804,200