Welcome to 121 Vine Rock St., a dormered Cape-style home in a wonderful Riverdale neighborhood. This home has three large bedrooms, two full baths, and a large, level yard, checking many of the big boxes. Highlights include two fireplaces, wood flooring, an attached garage, formal living and dining rooms, huge bedroom closets, a fantastic breezeway, and a flexible, finished lower-level room. The home has received numerous recent updates, including roof, driveway, and energy-efficient insulation. Located a short distance from parks, schools, trails, the Charles River, highways, shopping, and dining, this home can fit the needs of almost any lifestyle.
Sold for $720,000
$720,000
121 Vine Rock St, Dedham, MA 02026
3beds
1,792sqft
Single Family Residence
Built in 1953
0.27 Acres Lot
$828,500 Zestimate®
$402/sqft
$4,251 Estimated rent
Home value
$828,500
$779,000 - $886,000
$4,251/mo
Zestimate® history
Owner options
List your home for rent
$4,251/mo
Rent Zestimate®
Find your next renter with Zillow Rental Manager. Plus, with online applications, you can quickly screen prospective tenants – for free.
$4,251/mo
Rent Zestimate®
Refinance and save
$4,688/mo
Est. payment
Refinancing to a lower rate could help reduce your monthly payments and save thousands over the life of the loan.
$4,688/mo
Est. payment
Explore your selling options
Work with a Zillow partner agent
Leverage their expertise and Zillow's premium Showcase listings to get your home seen by more buyers.
Get startedList with your own agent
Get your home in front of millions of buyers by listing it on Zillow.
Learn how to do itSell it yourself
Take full control of how buyers see your home on Zillow by listing For Sale by Owner (FSBO).
List your homeWhat's special
Zillow last checked:
Listing updated:
Listed by:
Tom Sheehan 781-363-9663,
Compass 617-303-0067
Bought with:
Erin Vogt
Vogt Realty Group, LLC
Source: MLS PIN,MLS#: 73212165
Facts & features
Interior
Bedrooms & bathrooms
- Bedrooms: 3
- Bathrooms: 2
- Full bathrooms: 2
Primary bedroom
- Features: Flooring - Wood
- Level: Second
Bedroom 2
- Features: Flooring - Wood
- Level: First
Bedroom 3
- Features: Flooring - Wood
- Level: First
Dining room
- Features: Flooring - Wood
- Level: First
Family room
- Features: Flooring - Laminate
- Level: Basement
Kitchen
- Features: Flooring - Wood
- Level: First
Living room
- Features: Flooring - Wood
- Level: First
Heating
- Baseboard, Natural Gas
Cooling
- None
Appliances
- Included: Gas Water Heater, Range, Refrigerator, Washer, Dryer
- Laundry: In Basement
Features
- Flooring: Wood
- Basement: Full,Partially Finished
- Number of fireplaces: 2
- Fireplace features: Family Room, Living Room
Interior area
- Total structure area: 1,792
- Total interior livable area: 1,792 sqft
Property
Parking
- Total spaces: 3
- Parking features: Attached, Paved Drive, Off Street, Paved
- Attached garage spaces: 1
- Uncovered spaces: 2
Lot
- Size: 0.27 Acres
- Features: Level
Details
- Parcel number: M:0007 L:0207,66172
- Zoning: B
Construction
Type & style
- Home type: SingleFamily
- Architectural style: Cape
- Property subtype: Single Family Residence
Materials
- Foundation: Concrete Perimeter
- Roof: Shingle
Condition
- Year built: 1953
Utilities & green energy
- Sewer: Public Sewer
- Water: Public
- Utilities for property: for Electric Range
Community & HOA
Community
- Features: Public Transportation, Tennis Court(s), Park, Walk/Jog Trails, Conservation Area, Highway Access, Public School
HOA
- Has HOA: No
Location
- Region: Dedham
Financial & listing details
- Price per square foot: $402/sqft
- Tax assessed value: $628,000
- Annual tax amount: $8,064
- Date on market: 1/15/2026
- Exclusions: Koi Pond In Rear Yard
Price history
| Date | Event | Price |
|---|---|---|
| 4/19/2024 | Sold | $720,000+10.8%$402/sqft |
Source: MLS PIN #73212165 Report a problem | ||
| 3/19/2024 | Contingent | $649,900$363/sqft |
Source: MLS PIN #73212165 Report a problem | ||
| 3/14/2024 | Listed for sale | $649,900+64.3%$363/sqft |
Source: MLS PIN #73212165 Report a problem | ||
| 3/10/2006 | Sold | $395,500$221/sqft |
Source: Public Record Report a problem | ||
Public tax history
| Year | Property taxes | Tax assessment |
|---|---|---|
| 2025 | $8,688 +1.6% | $688,400 +0.7% |
| 2024 | $8,549 +6% | $683,900 +8.9% |
| 2023 | $8,064 +6.5% | $628,000 +10.7% |
| 2022 | $7,571 +9.8% | $567,100 +12.4% |
| 2021 | $6,898 +0.6% | $504,600 +1% |
| 2020 | $6,855 +7.6% | $499,600 +11% |
| 2019 | $6,368 +5.3% | $450,000 +8.2% |
| 2018 | $6,050 +1.5% | $415,800 +3% |
| 2017 | $5,959 +2.8% | $403,700 +7.9% |
| 2016 | $5,798 +1.3% | $374,300 +3.8% |
| 2015 | $5,723 +3.4% | $360,600 +4.7% |
| 2014 | $5,536 +3.7% | $344,300 +1.9% |
| 2013 | $5,337 +2.1% | $338,000 -0.3% |
| 2012 | $5,229 +3.6% | $338,900 -3.5% |
| 2011 | $5,045 +3.9% | $351,100 -1.9% |
| 2010 | $4,855 +4.5% | $357,800 -2.8% |
| 2009 | $4,647 +3.9% | $368,200 -0.8% |
| 2008 | $4,474 -3.6% | $371,300 -12.6% |
| 2007 | $4,642 +16.7% | $424,700 +19% |
| 2006 | $3,979 +13.9% | $356,900 +7.1% |
| 2005 | $3,493 +63.9% | $333,300 +60% |
| 2004 | $2,131 -27.1% | $208,300 |
| 2003 | $2,922 | $208,300 |
Find assessor info on the county website
Neighborhood: Riverdale
Nearby homes
- $713,7003 bd1 ba1.4k sqft127 Vine Rock St, Dedham, MA 02026Off Market
- $952,2005 bd4 ba2.3k sqft117 Vine Rock St, Dedham, MA 02026Off Market
- $814,0004 bd2 ba2k sqft64 Grandfield St, Dedham, MA 02026Off Market
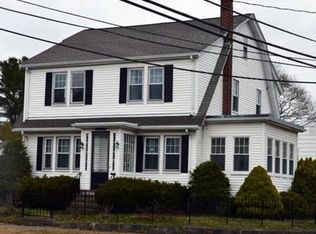
- $625,2003 bd1 ba1.2k sqft126 Vine Rock St, Dedham, MA 02026Off Market
- $962,1002 bd1 ba950 sqft133 Vine Rock St, Dedham, MA 02026Off Market
- $648,1002 bd2 ba1k sqft107 Vine Rock St, Dedham, MA 02026Off Market
- $791,9003 bd2 ba1.7k sqft31 Riverdale Rd, Dedham, MA 02026Off Market
- $745,8003 bd2 ba1.2k sqft25 Riverdale Rd, Dedham, MA 02026Off Market
Nearby schools
GreatSchools rating
- 5/10Riverdale Elementary SchoolGrades: 1-5Distance: 0.2 mi
- 7/10Dedham Middle SchoolGrades: 6-8Distance: 2.1 mi
- 7/10Dedham High SchoolGrades: 9-12Distance: 2 mi
Schools provided by the listing agent
- Elementary: Riverdale
Source: MLS PIN. This data may not be complete. We recommend contacting the local school district to confirm school assignments for this home.
Get a cash offer in 3 minutes
Find out how much your home could sell for in as little as 3 minutes with a no-obligation cash offer.
Estimated market value
$828,500
Get a cash offer in 3 minutes
Find out how much your home could sell for in as little as 3 minutes with a no-obligation cash offer.
Estimated market value
$828,500
- Massachusetts
- Norfolk County
- Dedham
- 02026
- Riverdale
- 121 Vine Rock St
