Welcome home to a charming two-bedroom, two-bath townhouse designed for easy living in a vibrant 55+ community. This spacious one-level layout offers 1,118 square feet of thoughtfully arranged space, making everyday comfort a priority. Whether you're sipping morning coffee or simply moving from room to room, you'll appreciate the easy flow and accessible design throughout.Step inside to find an inviting living area perfect for both relaxing and entertaining. The kitchen offers ample cabinetry and functionality--because cooking should be more about joy and less about elbow room. Down the hall, the primary bedroom includes a private bath and generous closet space, while the second bedroom offers flexibility for guests, hobbies, or a home office.Plenty of value extends beyond your doorstep with community amenities that make staying active and social a breeze. Enjoy the on-site clubhouse featuring an indoor activity space, outdoor patio, and a fitness center that makes gym day just a walk away. For even more recreation, the property is conveniently adjacent to the Branson Rec Center--because who says grown-ups can't have recess?Located in the heart of Branson Hills, you'll be surrounded by the best dining, shopping, and entertainment the area has to offer. Plus, with easy access to Highway 65, you're never far from wherever the day might take you.Come discover a home where comfort meets convenience--and maybe even a neighbor who knows how to grill the perfect burger.**Some photos are virtually staged**
Closed
Price Unknown
121 Vista View Drive #A, Branson, MO 65616
2beds
1,118sqft
Townhouse
Built in 2019
-- sqft lot
$236,500 Zestimate®
$--/sqft
$1,404 Estimated rent
Home value
$236,500
$203,000 - $274,000
$1,404/mo
Zestimate® history
Owner options
List your home for rent
$1,404/mo
Rent Zestimate®
Find your next renter with Zillow Rental Manager. Plus, with online applications, you can quickly screen prospective tenants – for free.
$1,404/mo
Rent Zestimate®
Refinance and save
$250/mo
Est. payment
Refinancing to a lower rate could help reduce your monthly payments and save thousands over the life of the loan.
$250/mo
Est. payment
Explore your selling options
Work with a Zillow partner agent
Leverage their expertise and Zillow's premium Showcase listings to get your home seen by more buyers.
Get startedList with your own agent
Get your home in front of millions of buyers by listing it on Zillow.
Learn how to do itSell it yourself
Take full control of how buyers see your home on Zillow by listing For Sale by Owner (FSBO).
List your homeWhat's special
Generous closet spaceThoughtfully arranged spaceAmple cabinetrySpacious one-level layout
Zillow last checked:
Listing updated:
Listed by:
Parker Stone 417-294-2294,
Keller Williams Tri-Lakes
Bought with:
Kevin D Branstetter, 1999096705
ReeceNichols - Branson
Source: SOMOMLS as distributed by MLS GRID,MLS#: 60300403
Facts & features
Interior
Bedrooms & bathrooms
- Bedrooms: 2
- Bathrooms: 2
- Full bathrooms: 2
Bedroom 1
- Area: 132.21
- Dimensions: 11.7 x 11.3
Bedroom 2
- Description: Primary
- Area: 143.91
- Dimensions: 12.3 x 11.7
Bathroom full
- Area: 70.56
- Dimensions: 8.4 x 8.4
Bathroom full
- Description: en suite
- Area: 58.85
- Dimensions: 10.7 x 5.5
Kitchen
- Area: 114.21
- Dimensions: 14.1 x 8.1
Laundry
- Area: 46.86
- Dimensions: 7.1 x 6.6
Living room
- Area: 305.89
- Dimensions: 18.1 x 16.9
Heating
- Heat Pump, Electric
Cooling
- Central Air, Ceiling Fan(s)
Appliances
- Included: Dishwasher, Free-Standing Electric Oven, Dryer, Washer, Exhaust Fan, Refrigerator, Microwave, Electric Water Heater, Disposal
- Laundry: Main Level, W/D Hookup
Features
- Solid Surface Counters, Granite Counters, Walk-In Closet(s)
- Flooring: Luxury Vinyl
- Windows: Blinds, Double Pane Windows
- Has basement: No
- Attic: Access Only:No Stairs
- Has fireplace: No
Interior area
- Total structure area: 1,118
- Total interior livable area: 1,118 sqft
- Finished area above ground: 1,118
- Finished area below ground: 0
Property
Parking
- Total spaces: 1
- Parking features: Garage Faces Front
- Attached garage spaces: 1
Features
- Levels: One
- Stories: 1
- Patio & porch: Covered, Rear Porch
- Exterior features: Rain Gutters
- Fencing: None
Lot
- Features: Sprinklers In Front, Sprinklers In Rear, Level, Curbs
Details
- Parcel number: 084.018000000005.051
Construction
Type & style
- Home type: Townhouse
- Architectural style: Patio Home
- Property subtype: Townhouse
Materials
- Brick, Stone
- Foundation: Poured Concrete
- Roof: Composition
Condition
- Year built: 2019
Utilities & green energy
- Sewer: Public Sewer
- Water: Public
Community & HOA
Community
- Security: Fire Sprinkler System, Fire Alarm
- Subdivision: Summit Ridge Residences
HOA
- Services included: Gated Entry, Exercise Room, Clubhouse, Maintenance Structure, Trash, Snow Removal, Maintenance Grounds
- HOA fee: $250 monthly
Location
- Region: Branson
Financial & listing details
- Tax assessed value: $99,450
- Annual tax amount: $1,749
- Date on market: 7/23/2025
- Listing terms: Cash,VA Loan,USDA/RD,FHA,Conventional
- Road surface type: Asphalt
Price history
| Date | Event | Price |
|---|---|---|
| 2/20/2026 | Sold | -- |
Source:  SOMOMLS as distributed by MLS GRID #60300403 Report a problem SOMOMLS as distributed by MLS GRID #60300403 Report a problem | ||
| 1/23/2026 | Pending sale | $239,000$214/sqft |
Source: SOMOMLS as distributed by MLS GRID #60300403 Report a problem | ||
| 12/16/2025 | Price change | $239,000-2%$214/sqft |
Source: SOMOMLS as distributed by MLS GRID #60300403 Report a problem | ||
| 12/8/2025 | Price change | $244,000-0.4%$218/sqft |
Source: SOMOMLS as distributed by MLS GRID #60300403 Report a problem | ||
| 8/28/2025 | Listed for sale | $245,000$219/sqft |
Source: SOMOMLS as distributed by MLS GRID #60300403 Report a problem | ||
| 8/19/2025 | Pending sale | $245,000$219/sqft |
Source: SOMOMLS as distributed by MLS GRID #60300403 Report a problem | ||
| 7/23/2025 | Listed for sale | $245,000$219/sqft |
Source: SOMOMLS as distributed by MLS GRID #60300403 Report a problem | ||
Public tax history
| Year | Property taxes | Tax assessment |
|---|---|---|
| 2025 | $1,706 -2.5% | $18,900 -4.9% |
| 2024 | $1,750 -0.3% | $19,880 |
| 2023 | $1,755 +20.8% | $19,880 +31.1% |
| 2022 | $1,453 +114.4% | $15,160 +645.7% |
| 2021 | $677 +0.1% | $2,033 +7% |
| 2020 | $677 +0.3% | $1,900 |
| 2019 | $675 | $1,900 |
Find assessor info on the county website
Neighborhood: 65616
Nearby homes
- $232,900-- bd-- ba1k sqft121 Vista View Dr #B, Branson, MO 65616Off Market
- $247,300-- bd-- ba1k sqft123 Vista View Dr #B, Branson, MO 65616Off Market
- $217,9002 bd2 ba1.1k sqft119 Vista View Dr #A, Branson, MO 65616Off Market
- $--2 bd2 ba1k sqft123 Vista View Dr #A, Branson, MO 65616Sold
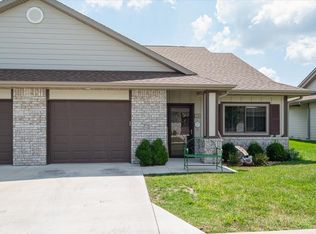
- $232,300-- bd-- ba1.1k sqft124 Vista View Dr #A, Branson, MO 65616Off Market
- $239,500-- bd-- ba1.1k sqft124 Vista View Dr UNIT B, Branson, MO 65616Off Market
- $--2 bd2 ba1k sqft125 Vista View Dr #B, Branson, MO 65616Sold
- $225,400-- bd-- ba1k sqft109 Vista View Dr #A, Branson, MO 65616Off Market
Nearby schools
GreatSchools rating
- 6/10Branson Intermediate SchoolGrades: 4-6Distance: 1.1 mi
- 5/10Branson Jr. High SchoolGrades: 7-8Distance: 2.3 mi
- 7/10Branson High SchoolGrades: 9-12Distance: 0.9 mi
Schools provided by the listing agent
- Elementary: Branson Buchanan
- Middle: Branson
- High: Branson
Source: SOMOMLS as distributed by MLS GRID. This data may not be complete. We recommend contacting the local school district to confirm school assignments for this home.
Sell for more on Zillow
Get a Zillow Showcase℠ listing at no additional cost and you could sell for .
$236,500
2% more
+$4,730
With Zillow Showcase(estimated)
$241,230
- Missouri
- Taney County
- Branson
- 65616
- 121 Vista View Drive Unit A
Nearby cities
Nearby zip codes
Other Branson Topics
