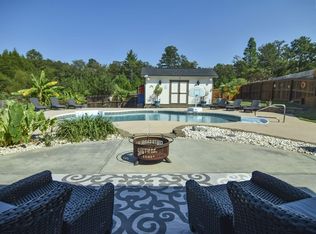
Have you been searching for your dream home? Look no further! This 4 bedroom, 2.5 bathroom home is located in West Columbia minutes from I-26 and the Columbia Metropolitan Airport. This beautiful home boasts a large 2 car garage, Luxury Vinyl Plank floors throughout the main level, and an inviting open floor plan. You???ll love the vast entertaining space - from the living room with soaring ceilings, to the eat-in kitchen, or the gorgeous formal living and formal dining rooms, the opportunities are endless! The open floor plan is versatile and perfect for the entire family. The eat-in kitchen features granite counter tops, all stainless steel appliances, an island, and opens into the living room. Upstairs, repose to the dreamy master bedroom filled with natural sunlight, a large walk-in closet, and high ceilings. The master bath is your own personal spa! The dual vanity, spacious garden tub, and standing shower awaits. You???ll find three additional bedrooms on the second level. Each bedroom has a large private closets, and high ceilings. Other fantastic features of this home include a sprinkler system, a Westinghouse Water Refining system, security system, and a workshop with electricity. Outside, you???ll covered back porch and fenced-in backyard with beautiful landscaping. The space is perfect for celebrating the next event, or reclining on the weekends with your favorite book! Schedule your showing today!
Sold for $315,000
$315,000
121 Vista View Dr, West Columbia, SC 29172
4beds
2,397sqft
SingleFamily
Built in 2011
0.25 Acres Lot
$323,300 Zestimate®
$131/sqft
$2,301 Estimated rent
Home value
$323,300
$307,000 - $339,000
$2,301/mo
Zestimate® history
Owner options
List your home for rent
$2,301/mo
Rent Zestimate®
Find your next renter with Zillow Rental Manager. Plus, with online applications, you can quickly screen prospective tenants – for free.
$2,301/mo
Rent Zestimate®
Refinance and save
$1,882/mo
Est. payment
Refinancing to a lower rate could help reduce your monthly payments and save thousands over the life of the loan.
$1,882/mo
Est. payment
Explore your selling options
Work with a Zillow partner agent
Leverage their expertise and Zillow's premium Showcase listings to get your home seen by more buyers.
Get startedList with your own agent
Get your home in front of millions of buyers by listing it on Zillow.
Learn how to do itSell it yourself
Take full control of how buyers see your home on Zillow by listing For Sale by Owner (FSBO).
List your homeWhat's special
Facts & features
Interior
Bedrooms & bathrooms
- Bedrooms: 4
- Bathrooms: 3
- Full bathrooms: 2
- 1/2 bathrooms: 1
- Main level bathrooms: 1
Heating
- Forced air, Electric
Cooling
- Central
Appliances
- Included: Dishwasher, Dryer, Garbage disposal, Microwave
- Laundry: Electric, Heated Space
Features
- Flooring: Carpet, Laminate, Linoleum / Vinyl
- Attic: Pull Down Stairs, Storage, Attic Access
- Has fireplace: Yes
- Fireplace features: Electric
Interior area
- Total interior livable area: 2,397 sqft
Property
Parking
- Total spaces: 2
- Parking features: Garage - Attached
Features
- Patio & porch: Patio, Front Porch, Porch (not screened)
- Exterior features: Vinyl, Brick
- Fencing: Privacy, Rear Only Wood
Lot
- Size: 0.25 Acres
Details
- Additional structures: Shed(s)
- Parcel number: 00681501034
Construction
Type & style
- Home type: SingleFamily
- Architectural style: Traditional
Condition
- Year built: 2011
Utilities & green energy
- Sewer: Public Sewer
- Water: Public
Community & HOA
HOA
- Has HOA: Yes
- Services included: Common Area Maintenance, Street Light Maintenance, Green Areas
- HOA fee: $33 monthly
Location
- Region: West Columbia
Financial & listing details
- Price per square foot: $131/sqft
- Tax assessed value: $234,500
- Annual tax amount: $1,328
- Road surface type: Paved
Price history
| Date | Event | Price |
|---|---|---|
| 8/27/2024 | Sold | $315,000$131/sqft |
Source: Public Record Report a problem | ||
| 7/23/2024 | Pending sale | $315,000$131/sqft |
Source:  Consolidated MLS #582596 Report a problem Consolidated MLS #582596 Report a problem | ||
| 6/13/2024 | Price change | $315,000-3.1%$131/sqft |
Source: Consolidated MLS #582596 Report a problem | ||
| 5/6/2024 | Price change | $325,000-7.1%$136/sqft |
Source: Consolidated MLS #582596 Report a problem | ||
| 4/8/2024 | Listed for sale | $350,000+49.3%$146/sqft |
Source: Consolidated MLS #582596 Report a problem | ||
| 12/17/2020 | Sold | $234,500-1.9%$98/sqft |
Source: Public Record Report a problem | ||
| 11/5/2020 | Pending sale | $239,000$100/sqft |
Source: Keller Williams Realty Columbia #503625 Report a problem | ||
| 10/3/2020 | Listed for sale | $239,000+17.7%$100/sqft |
Source: Keller Williams Realty Columbia #503625 Report a problem | ||
| 12/13/2017 | Sold | $203,000+21.6%$85/sqft |
Source: Public Record Report a problem | ||
| 7/14/2015 | Sold | $167,000-9.7%$70/sqft |
Source: Public Record Report a problem | ||
| 11/15/2011 | Sold | $185,000$77/sqft |
Source: Public Record Report a problem | ||
Public tax history
| Year | Property taxes | Tax assessment |
|---|---|---|
| 2024 | $1,328 +3.3% | $9,380 |
| 2023 | $1,286 -3.3% | $9,380 |
| 2022 | $1,330 | $9,380 |
| 2021 | -- | $9,380 +15.5% |
| 2019 | -- | $8,120 -33.3% |
| 2018 | $1,169 -69% | $12,180 +82.3% |
| 2017 | $3,777 +302.5% | $6,680 |
| 2016 | $938 -2.7% | $6,680 +6.9% |
| 2015 | $965 | $6,246 -15.6% |
| 2014 | $965 +32.2% | $7,399 0% |
| 2013 | $730 | $7,400 |
| 2012 | -- | $7,400 +988.2% |
| 2011 | -- | $680 |
| 2010 | -- | $680 |
Find assessor info on the county website
Neighborhood: 29172
Nearby homes
- $343,0005 bd3 ba3k sqft117 Vista View Dr, West Columbia, SC 29172Off Market
- $343,3004 bd3 ba3k sqft125 Vista View Dr, West Columbia, SC 29172Off Market
- $425,9004 bd4 ba2.9k sqft129 Vista View Dr, West Columbia, SC 29172Off Market
- $503,7005 bd4 ba4.5k sqft113 Vista View Dr, West Columbia, SC 29172Off Market
- $365,0004 bd3 ba3.3k sqft133 Vista View Dr, West Columbia, SC 29172Sold
- $389,9005 bd3 ba3.5k sqft124 Vista View Dr, West Columbia, SC 29172Off Market
- $456,8005 bd4 ba4.3k sqft116 Vista View Dr, West Columbia, SC 29172Off Market
- $382,700-- bd-- ba-- sqft128 Vista View Dr, West Columbia, SC 29172Off Market
Nearby schools
GreatSchools rating
- 4/10Herbert A. Wood Elementary SchoolGrades: PK-5Distance: 1.6 mi
- 4/10Pine Ridge Middle SchoolGrades: 6-8Distance: 1.5 mi
- 3/10Airport High SchoolGrades: 9-12Distance: 2.1 mi
Schools provided by the listing agent
- Elementary: Wood
- Middle: Pine Ridge
- High: Airport
- District: Lexington Two
Source: The MLS. This data may not be complete. We recommend contacting the local school district to confirm school assignments for this home.
Get a cash offer in 3 minutes
Find out how much your home could sell for in as little as 3 minutes with a no-obligation cash offer.
Estimated market value
$323,300
Get a cash offer in 3 minutes
Find out how much your home could sell for in as little as 3 minutes with a no-obligation cash offer.
Estimated market value
$323,300
- South Carolina
- Lexington County
- Pine Ridge
- 29172
- 121 Vista View Dr
Nearby cities
Nearby zip codes
Other Pine Ridge Topics
