Pre-inspection report available! Spacious 5-bedroom, 3 full bath home on a corner lot offering a rare amount of living space, flexibility, and off-street parking in the heart of The Dalles. Fresh interior paint, with three finished levels, this home provides room for everyone to spread out while still feeling functional and connected.The upper level features 3 bedrooms and a full bathroom, while the main level includes a bright living room, dining area, kitchen, additional bedroom, and another full bath for convenient main-level living options. Downstairs, the fully finished basement creates the perfect hangout space with a second living room, additional bedroom, full bathroom, and dedicated laundry/utility area.Outside, enjoy fenced front and back yards, a side BBQ patio area ideal for summer evenings, storage shed, and alley-access driveway with added parking and convenience. Whether you need space for hobbies, guests, entertaining, or simply room to grow, this home offers a versatile layout with tons of potential just minutes from downtown The Dalles.
Pending
Price cut: $14K (8/17)
$435,900
121 W 10th St, The Dalles, OR 97058
5beds
2,772sqft
Residential, Single Family Residence
Built in 1939
5,662 Square Feet Lot
$-- Zestimate®
$157/sqft
$-- HOA
What's special
Dining areaStorage shedFresh interior paintFully finished basementThree finished levelsCorner lot
- 121 days
- 503
- 12
Zillow last checked:
Listing updated:
Listed by:
Joe Lick 541-340-9375,
Windermere CRG
Source: RMLS (OR),MLS#: 423855899
Facts & features
Interior
Bedrooms & bathrooms
- Bedrooms: 5
- Bathrooms: 3
- Full bathrooms: 3
- Main level bathrooms: 1
Rooms
- Room types: Utility Room, Bedroom 4, Bedroom 2, Bedroom 3, Dining Room, Family Room, Kitchen, Living Room, Primary Bedroom
Primary bedroom
- Level: Main
Bedroom 2
- Level: Upper
Bedroom 3
- Level: Upper
Bedroom 4
- Level: Lower
Dining room
- Level: Main
Family room
- Level: Lower
Kitchen
- Level: Main
Living room
- Level: Main
Heating
- Forced Air, Heat Pump
Cooling
- Central Air
Appliances
- Included: Cooktop, Dishwasher, Double Oven, Free-Standing Refrigerator, Microwave, Electric Water Heater
- Laundry: Laundry Room
Features
- Ceiling Fan(s), Pantry
- Flooring: Hardwood, Tile, Wall to Wall Carpet
- Windows: Double Pane Windows, Vinyl Frames
- Basement: Finished,Full,Storage Space
- Number of fireplaces: 1
- Fireplace features: Wood Burning
Interior area
- Total structure area: 2,772
- Total interior livable area: 2,772 sqft
Property
Parking
- Parking features: Driveway, On Street
- Has uncovered spaces: Yes
Features
- Levels: Two
- Stories: 3
- Patio & porch: Patio
- Exterior features: Yard
- Fencing: Fenced
Lot
- Size: 5,662 Square Feet
- Features: Corner Lot, Level, SqFt 5000 to 6999
Details
- Additional structures: ToolShed
- Parcel number: 5708
- Zoning: RH
Construction
Type & style
- Home type: SingleFamily
- Property subtype: Residential, Single Family Residence
Materials
- Cedar, Shingle Siding
- Roof: Composition
Condition
- Resale
- New construction: No
- Year built: 1939
Utilities & green energy
- Sewer: Public Sewer
- Water: Public
- Utilities for property: Cable Connected, DSL
Community & HOA
Community
- Security: Security Lights, Sidewalk
HOA
- Has HOA: No
Location
- Region: The Dalles
Financial & listing details
- Price per square foot: $157/sqft
- Tax assessed value: $430,630
- Annual tax amount: $3,987
- Date on market: 5/11/2026
- Cumulative days on market: 122 days
- Listing terms: Cash,FHA,USDA Loan,VA Loan
- Road surface type: Paved
Estimated market value
Not available
Estimated sales range
Not available
Not available
Price history
| Date | Event | Price |
|---|---|---|
| 8/19/2026 | Pending sale | $435,900$157/sqft |
Source:  RMLS (OR) #423855899 Report a problem RMLS (OR) #423855899 Report a problem | ||
| 8/17/2026 | Price change | $435,900-3.1%$157/sqft |
Source: RMLS (OR) #423855899 Report a problem | ||
| 7/30/2026 | Price change | $449,900-5.3%$162/sqft |
Source: RMLS (OR) #423855899 Report a problem | ||
| 7/17/2026 | Price change | $474,900-1.9%$171/sqft |
Source: RMLS (OR) #423855899 Report a problem | ||
| 6/26/2026 | Price change | $484,000-1%$175/sqft |
Source: RMLS (OR) #423855899 Report a problem | ||
| 6/8/2026 | Price change | $489,000-2%$176/sqft |
Source: RMLS (OR) #423855899 Report a problem | ||
| 5/11/2026 | Listed for sale | $499,000+150.1%$180/sqft |
Source: RMLS (OR) #423855899 Report a problem | ||
| 1/7/2015 | Sold | $199,500$72/sqft |
Source: RMLS (OR) #14671493 Report a problem | ||
Public tax history
| Year | Property taxes | Tax assessment |
|---|---|---|
| 2025 | $3,988 +2.8% | $221,963 +3% |
| 2024 | $3,879 +3% | $215,499 +3% |
| 2023 | $3,766 +2.3% | $209,223 +3% |
| 2022 | $3,682 +3.2% | $203,129 +3% |
| 2021 | $3,570 +2.5% | $197,213 +3% |
| 2020 | $3,481 -5.3% | $191,469 +3% |
| 2019 | $3,676 +2.9% | $185,892 +3% |
| 2018 | $3,574 | $180,478 +3% |
| 2017 | $3,574 +5.5% | $175,221 +3% |
| 2016 | $3,386 | $170,117 |
Find assessor info on the county website
Monthly payment
Est. payment
Payment breakdown
Explore the cost of this home by adjusting the details. Changes won't be saved.Climate risks
Neighborhood: 97058
Nearby schools
Schools provided by the listing agent
- Elementary: Colonel Wright
- Middle: The Dalles
- High: The Dalles
Source: RMLS (OR). This data may not be complete. We recommend contacting the local school district to confirm school assignments for this home.
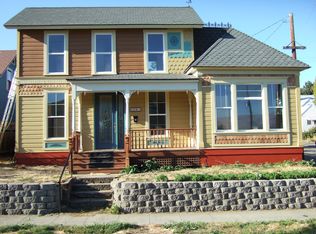

Similar homes
- $459,0004 bd3 ba2.5k sqft523 E 9th St, The Dalles, OR 97058Active
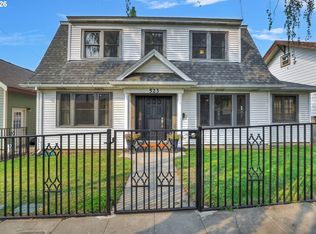
 MLS ID #119579155, Kenya Sarabia Kramer, Columbia Gorge Real Estate. RMLS (OR)
 - $475,0003 bd2 ba2.1k sqft601 E 12th St, The Dalles, OR 97058Active
 MLS ID #424967826, Jorge Barragan Jr, Columbia Gorge Real Estate. RMLS (OR)
 - $410,0004 bd2 ba2.1k sqft1111 E 9th St, The Dalles, OR 97058Active
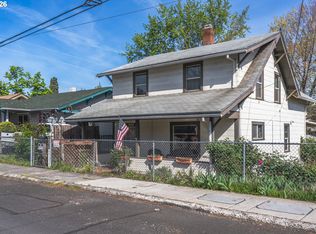 MLS ID #409909820, Connie Thomasian, Windermere CRG. RMLS (OR)
 - $499,0004 bd2 ba2.5k sqft2605 W 13th St, The Dalles, OR 97058Active
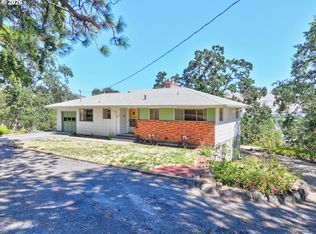 MLS ID #373605120, Alisha Nightingale, Windermere CRG. RMLS (OR)
 - $465,0004 bd2 ba2.1k sqft3540 Royal Crest Dr, The Dalles, OR 97058ActiveMLS ID #185623805, Melissa Alvarado, Columbia Gorge Real Estate. RMLS (OR)
- $359,9004 bd2 ba2.1k sqft814 W 11th St, The Dalles, OR 97058ActiveMLS ID #395143884, Becky Schertenleib, Columbia Gorge Real Estate. RMLS (OR)
- $499,0003 bd3 ba1.9k sqft162 Blue Heron Ct, The Dalles, OR 97058ActiveMLS ID #216428060, Cody Cornett, Copper West Real Estate. RMLS (OR)
- $349,9004 bd2 ba2.6k sqft826 E 15th St, The Dalles, OR 97058ActiveMLS ID #388713031, Lisa Hartman, Real Broker. RMLS (OR)
- $650,0005 bd3 ba3.6k sqft2114 Garrison St, The Dalles, OR 97058ActiveMLS ID #192028875, Cody Cornett, Copper West Real Estate. RMLS (OR)
- $365,0003 bd2 ba1.6k sqft1015 E 10th St, The Dalles, OR 97058ActiveMLS ID #795568538, Annabel Avelar, Real Broker. RMLS (OR)
- $569,0004 bd4 ba2k sqft526 E Scenic Dr, The Dalles, OR 97058ActiveMLS ID #664884844, Molly Whiteman, Cascade Hasson Sotheby's International Realty. RMLS (OR)
- $390,0003 bd2 ba1.4k sqft1718 Nevada St, The Dalles, OR 97058ActiveMLS ID #150587022, Molly Whiteman, Cascade Hasson Sotheby's International Realty. RMLS (OR)
- $539,0003 bd4 ba4.1k sqft403 W 9th St, The Dalles, OR 97058ActiveMLS ID #23200654, Dennis Morgan, Copper West Real Estate. RMLS (OR)
- $630,0003 bd3 ba2.8k sqft701 Creek View Ln, The Dalles, OR 97058ActiveMLS ID #753538158, Ruth Chausse, Don Nunamaker. RMLS (OR)
- $549,0004 bd5 ba3.4k sqft501 E 9th St, The Dalles, OR 97058ActiveMLS ID #342390479, Sean Aiken, Copper West Real Estate. RMLS (OR)
- $585,0004 bd4 ba3.7k sqft3103 Fremont St, The Dalles, OR 97058ActiveMLS ID #200465321, Connie Thomasian, Windermere CRG. RMLS (OR)
- $450,0003 bd2 ba1.7k sqft3113 Fremont St, The Dalles, OR 97058ActiveMLS ID #280475324, Teresa Martz, Don Nunamaker. RMLS (OR)
- $519,0004 bd3 ba3.4k sqft2067 Ridge Rd, The Dalles, OR 97058ActiveMLS ID #599746829, Christina Wood, Real Broker. RMLS (OR)
- $499,0002 bd2 ba1.6k sqft160 Blue Heron Ct, The Dalles, OR 97058ActiveMLS ID #596930765, Connie Thomasian, Windermere CRG. RMLS (OR)
- $595,0003 bd3 ba2.2k sqft1224 E 8th St, The Dalles, OR 97058ActiveMLS ID #241046617, Jorge Barragan Jr, Columbia Gorge Real Estate. RMLS (OR)
