Discover Coastal Living In Bay View! Just Steps From Sandusky Bay, This Open Concept Ranch On 3 Lots Features An Oversized 30 Ft Long Garage With Space For 4 Cars, Plus 6 Additional Spots On A New Concrete Drive. Inside, Enjoy A Spacious Master Suite With Soaking Tub, Shower, Skylights, And Walk-in Closet. Outside, Find A Fenced Area Perfect For Pets And A Versatile 14x20 Garage Conversion Ready For Anything You Can Dream Up, Man Cave, She Shed, Storage Or Guest Room. Ideal For Nature Lovers, With Top Fishing And Scenic Views In The Central Shores Region. This Home Can Be Sold Furnished.
Sold for $230,000
$230,000
121 W Algonquin Trl, Sandusky, OH 44870
2beds
1,560sqft
Single Family Residence
Built in 1935
3,998 Square Feet Lot
$249,600 Zestimate®
$147/sqft
$1,719 Estimated rent
Home value
$249,600
$230,000 - $270,000
$1,719/mo
Zestimate® history
Owner options
List your home for rent
$1,719/mo
Rent Zestimate®
Find your next renter with Zillow Rental Manager. Plus, with online applications, you can quickly screen prospective tenants – for free.
$1,719/mo
Rent Zestimate®
Refinance and save
$1,570/mo
Est. payment
Refinancing to a lower rate could help reduce your monthly payments and save thousands over the life of the loan.
$1,570/mo
Est. payment
Explore your selling options
Work with a Zillow partner agent
Leverage their expertise and Zillow's premium Showcase listings to get your home seen by more buyers.
Get startedList with your own agent
Get your home in front of millions of buyers by listing it on Zillow.
Learn how to do itSell it yourself
Take full control of how buyers see your home on Zillow by listing For Sale by Owner (FSBO).
List your homeWhat's special
Open concept ranchSpacious master suiteSteps from sandusky baySoaking tubFenced areaWalk-in closet
Zillow last checked:
Listing updated:
Listed by:
Stacey Erard 419-944-9928 stacey.erard@gmail.com,
RE/MAX Preferred Associates
Bought with:
Stacey Erard, 2010002715
RE/MAX Preferred Associates
Source: Firelands MLS,MLS#: 20244281Originating MLS: Firelands MLS
Facts & features
Interior
Bedrooms & bathrooms
- Bedrooms: 2
- Bathrooms: 2
- Full bathrooms: 2
Rooms
- Room types: Bonus Room, Office
Primary bedroom
- Level: Main
- Area: 160
- Dimensions: 16 x 10
Bedroom 2
- Level: Main
- Area: 96
- Dimensions: 12 x 8
Bedroom 3
- Area: 0
- Dimensions: 0 x 0
Bedroom 4
- Area: 0
- Dimensions: 0 x 0
Bedroom 5
- Area: 0
- Dimensions: 0 x 0
Bathroom
- Level: Main
Bathroom 1
- Level: Main
Dining room
- Features: Combo
- Level: Main
- Area: 168
- Dimensions: 14 x 12
Family room
- Level: Main
- Area: 480
- Dimensions: 30 x 16
Kitchen
- Level: Main
- Area: 169
- Dimensions: 13 x 13
Living room
- Area: 0
- Dimensions: 0 x 0
Heating
- Gas, None, Furnace Is Currently Not Working. Home Is Being Heated By The Gas Fp.
Cooling
- Central Air
Appliances
- Included: Dishwasher, Dryer, Microwave, Range, Refrigerator, Washer
- Laundry: Laundry Room
Features
- Ceiling Fan(s)
- Basement: Crawl Space,Sump Pump
- Has fireplace: Yes
- Fireplace features: Gas, Other
Interior area
- Total structure area: 1,560
- Total interior livable area: 1,560 sqft
Property
Parking
- Total spaces: 4
- Parking features: Inside Entrance, Attached, Garage Door Opener, Paved
- Attached garage spaces: 4
- Has uncovered spaces: Yes
Features
- Levels: One
- Stories: 1
- Fencing: Yes
- Has view: Yes
- View description: Bay, Water
- Has water view: Yes
- Water view: Bay,Water
Lot
- Size: 3,998 Square Feet
- Dimensions: 150 x 80
Details
- Additional parcels included: 30003080003000310000
- Parcel number: 3000309000
- Other equipment: Sump Pump
Construction
Type & style
- Home type: SingleFamily
- Property subtype: Single Family Residence
Materials
- Vinyl Siding
- Roof: Metal
Condition
- Year built: 1935
Utilities & green energy
- Electric: ON
- Sewer: Public Sewer
- Water: Public
- Utilities for property: Natural Gas Available
Community & HOA
Community
- Subdivision: Bay Bridge Beach Companys #1
Location
- Region: Sandusky
Financial & listing details
- Price per square foot: $147/sqft
- Tax assessed value: $189,360
- Annual tax amount: $2,816
- Price range: $230K - $230K
- Date on market: 11/11/2024
- Date available: 01/01/1800
- Listing terms: Cash
Price history
| Date | Event | Price |
|---|---|---|
| 11/27/2024 | Sold | $230,000-6.1%$147/sqft |
Source: Firelands MLS #20244281 Report a problem | ||
| 11/14/2024 | Contingent | $245,000$157/sqft |
Source: Firelands MLS #20244281 Report a problem | ||
| 11/11/2024 | Listed for sale | $245,000-2%$157/sqft |
Source: Firelands MLS #20244281 Report a problem | ||
| 11/6/2024 | Listing removed | $249,900$160/sqft |
Source: Firelands MLS #20244104 Report a problem | ||
| 11/1/2024 | Listed for sale | $249,900+50.6%$160/sqft |
Source: Firelands MLS #20244104 Report a problem | ||
| 4/27/2022 | Contingent | $165,900$106/sqft |
Source: Firelands MLS #20221203 Report a problem | ||
| 4/20/2022 | Listed for sale | $165,900$106/sqft |
Source: Firelands MLS #20221203 Report a problem | ||
Public tax history
| Year | Property taxes | Tax assessment |
|---|---|---|
| 2024 | $2,742 -0.8% | $66,270 +14.7% |
| 2023 | $2,764 +18.6% | $57,760 |
| 2022 | $2,331 +148.5% | $57,760 +102.5% |
| 2021 | $938 +17.1% | $28,530 +15.5% |
| 2020 | $801 -3.1% | $24,700 |
| 2019 | $827 -4.4% | $24,700 |
| 2018 | $865 -34.6% | $24,700 +2.1% |
| 2017 | $1,323 +4% | $24,190 -0.1% |
| 2016 | $1,273 +5.5% | $24,220 |
| 2015 | $1,206 -4% | $24,220 |
| 2014 | $1,256 +1.2% | $24,220 |
| 2013 | $1,242 +8.7% | $24,220 |
| 2012 | $1,143 -2.6% | $24,220 -5.5% |
| 2011 | $1,173 +1.4% | $25,630 |
| 2010 | $1,157 +16.6% | $25,630 |
| 2009 | $993 +2.9% | $25,630 +4.4% |
| 2008 | $965 +134% | $24,540 +134.4% |
| 2007 | $412 +104.5% | $10,470 |
| 2006 | $202 -11% | $10,470 -4.6% |
| 2005 | $226 -0.1% | $10,980 |
| 2004 | $227 -52.3% | $10,980 |
| 2003 | $475 +10.2% | $10,980 +9.6% |
| 2002 | $431 | $10,020 |
| 2001 | $431 | $10,020 |
| 2000 | $431 | $10,020 |
Find assessor info on the county website
Neighborhood: 44870
Nearby homes
- $180,2002 bd2 ba1.2k sqft115 W Algonquin Trl, Sandusky, OH 44870Off Market
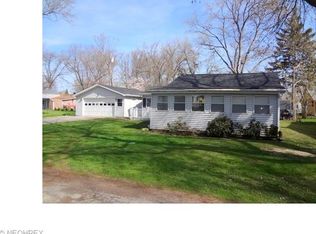
- $168,2002 bd1 ba816 sqft116 W Ogontz Trl, Sandusky, OH 44870Off Market
- $150,4003 bd1 ba784 sqft118 W Ogontz Trl, Sandusky, OH 44870Off Market
- $126,5003 bd1 ba1.1k sqft118 W Algonquin Trl, Sandusky, OH 44870Off Market
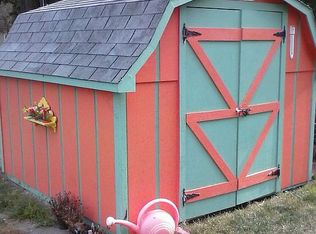
- $92,4002 bd1 ba840 sqft120 E Ogontz Trl, Sandusky, OH 44870Off Market
- $63,0001 bd-- ba608 sqft120 E Ogontz Trl, Sandusky, OH 44870Off Market
- $160,9002 bd1 ba852 sqft112 W Ogontz Trl, Sandusky, OH 44870Off Market
- $189,7002 bd1 ba1k sqft127 W Algonquin Trl, Sandusky, OH 44870Off Market
Nearby schools
GreatSchools rating
- 7/10Margaretta Elementary SchoolGrades: PK-5Distance: 5.4 mi
- 6/10Margaretta High SchoolGrades: 6-12Distance: 5 mi
Schools provided by the listing agent
- District: Margaretta
Source: Firelands MLS. This data may not be complete. We recommend contacting the local school district to confirm school assignments for this home.
Get a cash offer in 3 minutes
Find out how much your home could sell for in as little as 3 minutes with a no-obligation cash offer.
Estimated market value
$249,600
Get a cash offer in 3 minutes
Find out how much your home could sell for in as little as 3 minutes with a no-obligation cash offer.
Estimated market value
$249,600
- Ohio
- Erie County
- Bay View
- 44870
- 121 W Algonquin Trl
Nearby cities
Nearby zip codes
Other Bay View Topics
