Expansive Living, with a Cottage Heart. Possibilities are endless in this 5-bedroom, 2.5-bathroom home in the heart of Opelousas located just minutes from I-49 with a quick commute to I-10. You'll enjoy easy access to shopping and restaurants while only walking distance to stores, banks and South City Park's playground and pool. This 2,000 square foot property features a spacious floor plan with multiple living areas, large bedrooms 2 full and 2 half baths, that delivers remarkable value with unique features that make everyday living a breeze.The heart of this home showcases an island kitchen equipped with granite countertops, stainless steel appliances, and a gas range. Here's where it gets interesting - two refrigerators and three ovens stay with the property, making this perfect for entertaining large gatherings or managing a busy household. The primary bedroom features a walk-through closet with dual entrances, while the primary bathroom impresses with a whirlpool tub, dual vanity with granite countertops, and an oversized tiled shower with built-in seating. Bedroom four offers flexibility with its ensuite half-bath and separate entrance, creating potential rental income opportunities.Practical features include a lifetime metal roof installed in 2019, custom cypress storm shutters, and a Generac generator that automatically powers the home during Louisiana's unpredictable weather. A large parking area providing space for a potential carport addition and ADT security system for additional peace of mind. The workshop and covered wooden deck offer a flexible and functional environment for projects, hobbies, or business needs, complete with double doors for easy access in and out. This home combines historic charm with modern conveniences, offering exceptional value in a prime location, so don't let this one slip through your fingers, schedule your private showing today!
For sale
Price cut: $20K (7/21)
$150,000
121 W Andrus Ave, Opelousas, LA 70570
5beds
2,000sqft
Single Family Residence
Built in 1960
7,405 Square Feet Lot
$148,700 Zestimate®
$75/sqft
$-- HOA
What's special
Large parking areaCustom cypress storm shuttersStainless steel appliancesGas rangeGranite countertopsLarge bedroomsIsland kitchen
- 259 days |
- 215 |
- 21 |
Zillow last checked:
Listing updated:
Listed by:
Yvette Naquin - Guidry,
Real Broker, LLC 337-534-0555
Source: RAA,MLS#: 2500005229
Facts & features
Interior
Bedrooms & bathrooms
- Bedrooms: 5
- Bathrooms: 3
- Full bathrooms: 2
- 1/2 bathrooms: 1
Heating
- Central, Other
Cooling
- Central Air, Other
Appliances
- Included: Dishwasher, Freezer, Gas Cooktop, Other, Refrigerator, Gas Stove Con
- Laundry: Electric Dryer Hookup, Washer Hookup
Features
- High Ceilings, Built-in Features, Crown Molding, Double Vanity, Dual Closets, Kitchen Island, Separate Shower, Walk-In Closet(s), Granite Counters, Stone Counters
- Flooring: Tile, Wood
- Doors: Storm Door(s)
- Windows: Double Pane Windows, Tinted Windows
- Has fireplace: No
Interior area
- Total interior livable area: 2,000 sqft
Property
Parking
- Total spaces: 3
- Parking features: Open
- Carport spaces: 3
- Has uncovered spaces: Yes
Features
- Stories: 1
- Patio & porch: Covered, Deck
- Exterior features: Lighting
- Fencing: Chain Link
Lot
- Size: 7,405 Square Feet
- Dimensions: 50 x 149.3
- Features: 0 to 0.5 Acres, Level
Details
- Additional structures: Workshop
- Parcel number: 0102033600
- Other equipment: Generator, Other
Construction
Type & style
- Home type: SingleFamily
- Architectural style: Traditional
- Property subtype: Single Family Residence
Materials
- Aluminum Siding, Vinyl Siding, Frame, Other
- Foundation: Pillar/Post/Pier
- Roof: Metal
Condition
- Resale
- Year built: 1960
Utilities & green energy
- Electric: Elec: CLECO
- Gas: Gas: Delta Utilities
- Sewer: Public Sewer
Community & HOA
Community
- Features: Park, Playground
- Subdivision: Parkside
Location
- Region: Opelousas
Financial & listing details
- Price per square foot: $75/sqft
- Tax assessed value: $122,300
- Annual tax amount: $388
- Date on market: 11/5/2025
- Exclusions: Microwave
- Electric utility on property: Yes
Estimated market value
$148,700
$141,000 - $156,000
$1,451/mo
Price history
| Date | Event | Price |
|---|---|---|
| 7/21/2026 | Price change | $150,000-11.8%$75/sqft |
Source:  RAA #2500005229 Report a problem RAA #2500005229 Report a problem | ||
| 3/18/2026 | Price change | $170,000-5.6%$85/sqft |
Source: RAA #2500005229 Report a problem | ||
| 3/8/2026 | Listed for sale | $180,000$90/sqft |
Source: RAA #2500005229 Report a problem | ||
| 2/23/2026 | Pending sale | $180,000$90/sqft |
Source: RAA #2500005229 Report a problem | ||
| 2/10/2026 | Price change | $180,000-4.8%$90/sqft |
Source: RAA #2500005229 Report a problem | ||
| 1/15/2026 | Price change | $189,000-3.1%$95/sqft |
Source: RAA #2500005229 Report a problem | ||
| 11/5/2025 | Listed for sale | $195,000+18.2%$98/sqft |
Source: RAA #2500005229 Report a problem | ||
| 9/19/2025 | Listing removed | $165,000$83/sqft |
Source: RAA #25000348 Report a problem | ||
| 8/10/2025 | Price change | $165,000-8.3%$83/sqft |
Source: RAA #25000348 Report a problem | ||
| 8/6/2025 | Listed for sale | $180,000$90/sqft |
Source: RAA #25000348 Report a problem | ||
| 7/28/2025 | Pending sale | $180,000$90/sqft |
Source: RAA #25000348 Report a problem | ||
| 7/12/2025 | Price change | $180,000-2.7%$90/sqft |
Source: RAA #25000348 Report a problem | ||
| 5/16/2025 | Price change | $185,000-7.5%$93/sqft |
Source: RAA #25000348 Report a problem | ||
| 2/27/2025 | Price change | $200,000-4.8%$100/sqft |
Source: RAA #25000348 Report a problem | ||
| 1/11/2025 | Listed for sale | $210,000+117.6%$105/sqft |
Source: RAA #25000348 Report a problem | ||
| 2/5/2019 | Sold | -- |
Source: Public Record Report a problem | ||
| 8/8/2016 | Sold | -- |
Source: RAA #16003106 Report a problem | ||
| 5/29/2016 | Price change | $96,500-1%$48/sqft |
Source: Southern Lifestyle Realty,LLC #16003106 Report a problem | ||
| 5/22/2016 | Price change | $97,500-1%$49/sqft |
Source: Southern Lifestyle Realty,LLC #16003106 Report a problem | ||
| 4/20/2016 | Listed for sale | $98,500$49/sqft |
Source: Southern Lifestyle Realty,LLC #b242 Report a problem | ||
| 10/7/2005 | Sold | -- |
Source: Public Record Report a problem | ||
Public tax history
| Year | Property taxes | Tax assessment |
|---|---|---|
| 2025 | $388 | $12,230 |
| 2024 | $388 +2.7% | $12,230 +2.7% |
| 2023 | $378 | $11,910 |
| 2022 | $378 | $11,910 |
| 2021 | $378 +68.1% | $11,910 |
| 2020 | $225 -8.2% | $11,910 -4.1% |
| 2019 | $245 +101.2% | $12,420 +9.6% |
| 2017 | $122 -72.3% | $11,330 -0.1% |
| 2015 | $439 +20% | $11,340 +19.7% |
| 2013 | $366 | $9,470 |
| 2012 | $366 +11.4% | $9,470 +8.2% |
| 2010 | $328 | $8,750 |
Find assessor info on the county website
Monthly payment
Est. payment
Payment breakdown
Explore the cost of this home by adjusting the details. Changes won't be saved.Climate risks
Neighborhood: 70570
Nearby schools
GreatSchools rating
- 6/10Park Vista Elementary SchoolGrades: PK-4Distance: 0.6 mi
- 1/10Opelousas Junior High SchoolGrades: 7-8Distance: 0.8 mi
- 2/10Opelousas Senior High SchoolGrades: 9-12Distance: 1.3 mi
Schools provided by the listing agent
- Elementary: Park Vista
- Middle: Opelousas
- High: Opelousas
Source: RAA. This data may not be complete. We recommend contacting the local school district to confirm school assignments for this home.
- $113,900-- bd-- ba1.7k sqft127 W Andrus Ave, Opelousas, LA 70570Off Market
- $112,2003 bd2 ba1.3k sqft117 W Andrus Ave, Opelousas, LA 70570Off Market
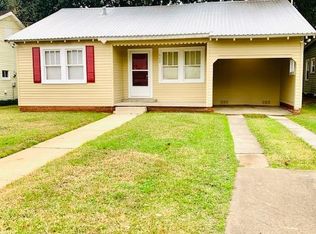
- $145,0002 bd1 ba1.1k sqft111 W Andrus Ave, Opelousas, LA 70570For Sale
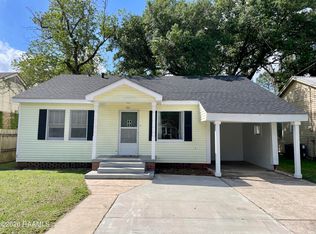
- $111,100-- bd-- ba2.3k sqft108 W White St, Opelousas, LA 70570Off Market
- $53,100-- bd-- ba832 sqft108 W White St, Opelousas, LA 70570Off Market
- $196,600-- bd-- ba2.5k sqft203 W Andrus Ave, Opelousas, LA 70570Off Market
- $75,000-- bd-- ba1.6k sqft122 W Andrus Ave, Opelousas, LA 70570Off Market
- $103,5003 bd2 ba1.6k sqft118 W Andrus Ave, Opelousas, LA 70570Off Market
A local agent can set up tours, give advice and negotiate with sellers.
Similar homes
- $150,0003 bd1 ba1.3k sqft4259 Highway 357, Opelousas, LA 70570For Sale

 MLS ID #2600005368, Kerry S Kennedy, Real Broker, LLC. RAA
 - $139,5004 bd3 ba2.4k sqft2008 Jasmine Dr, Opelousas, LA 70570For Sale

 MLS ID #2025014564, LaTasha Johnson, Keller Williams Realty Red Stick Partners. ROAM MLS
 - $150,0003 bd3 ba1.2k sqft2010 Cummings St, Opelousas, LA 70570For Sale
 MLS ID #2600005322, Wendy Savoy, Coldwell Banker Trahan Real Estate Group. RAA
 - $162,0003 bd2 ba1.4k sqft1422 Pujo Ave, Opelousas, LA 70570New Construction
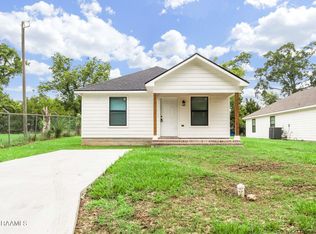 MLS ID #2600004315, Robert Hillard, Keller Williams Realty Acadiana. RAA
 - $159,9004 bd2 ba2.4k sqft1519 Jasmine Dr, Opelousas, LA 70570For SaleMLS ID #24009608, Shaguandra M Butler, EXP Realty, LLC. RAA
- $155,0003 bd2 ba1.5k sqft403 Highway 744, Opelousas, LA 70570For SaleMLS ID #2600004354, Alisha B Deville, Epique Realty. RAA
- $165,0003 bd2 ba1.5k sqft2343 Ledoux Cir, Opelousas, LA 70570For SaleMLS ID #2600006026, Robert Hillard, Keller Williams Realty Acadiana. RAA
- $125,0002 bd2 ba2k sqft1114 S Court St, Opelousas, LA 70570For SaleMLS ID #2600005182, Jeannie DelGreco, Compass. RAA
- $135,0003 bd2 ba1.4k sqft313 Magnolia St, Opelousas, LA 70570For SaleMLS ID #2600002239, Lana Soileau, Real Broker, LLC. RAA
- $180,0003 bd2 ba2.2k sqft243 W Grolee St, Opelousas, LA 70570For SaleMLS ID #2500005246, Taylor Mistisshen, Keller Williams Realty Acadiana. RAA
- $--3 bd2 ba2.1k sqft203 Saint James Ave, Opelousas, LA 70570AuctionServiceLink Auction
- $195,0003 bd3 ba1.6k sqft604 Choctaw Dr, Opelousas, LA 70570For SaleMLS ID #2600005939, Alicia Rhodes, Real Broker, LLC. RAA
- $200,0003 bd2 ba1.7k sqft241 Suzanne Dejean Dr, Opelousas, LA 70570For Sale By Owner
- $225,0003 bd2 ba1.9k sqft2105 Jasmine Dr, Opelousas, LA 70570For SaleMLS ID #2600005141, Chris Lejeune, Real Broker, LLC. RAA
- $87,5003 bd2 ba1.6k sqft1122 S Court St, Opelousas, LA 70570For SaleMLS ID #2600004359, Kathleen H Theriot, NextHome Cutting Edge Realty. RAA
- $225,0003 bd2 ba1.6k sqft2110 Jake Dr, Opelousas, LA 70570For SaleMLS ID #2600002167, Crystal Brooks, Reality Realty, LLC. RAA
- $169,9993 bd2 ba1.7k sqft102 Merlot Dr, Opelousas, LA 70570For SaleMLS ID #2547438, Kelae Gatlin, Clear To Close Realty. GCLRA
- $195,0003 bd3 ba2.3k sqft139 Crimson St, Opelousas, LA 70570For SaleMLS ID #2600001972, Lana Soileau, Real Broker, LLC. RAA
- $130,0002 bd2 ba1.4k sqft4844 Interstate Highway 49 N Service Rd APT 2F, Opelousas, LA 70570For SaleMLS ID #2600004059, Lana Soileau, Real Broker, LLC. RAA
- $215,0003 bd2 ba1.5k sqft300 Belmont Dr, Opelousas, LA 70570For SaleMLS ID #2500003932, Shanta Johnson, Real Broker, LLC. RAA
