Skip main navigation
Closed
  • $445,200

    121 W Bradford Pointe Dr, Summerville, SC 29486

    4beds
    2,738sqft
    Single Family Residence
    Built in 2022
    7,405 Square Feet Lot
    $445,200 Zestimate®
    $163/sqft
    $3,002 Estimated rent

    Home value

    $445,200

    $423,000 - $467,000

    $3,002/mo

    Zestimate® history
    Loading
    Loading...

    Owner options

    List your home for rent

    $3,002/mo

    Rent Zestimate®

    Find your next renter with Zillow Rental Manager. Plus, with online applications, you can quickly screen prospective tenants – for free.

    Learn more

    $3,002/mo

    Rent Zestimate®

    Refinance and save

    $2,598/mo

    Est. payment

    Refinancing to a lower rate could help reduce your monthly payments and save thousands over the life of the loan.

    See today's rates

    $2,598/mo

    Est. payment

    Explore your selling options

    Work with a Zillow partner agent

    Leverage their expertise and Zillow's premium Showcase listings to get your home seen by more buyers.

    Get started

    List with your own agent

    Get your home in front of millions of buyers by listing it on Zillow.

    Learn how to do it

    Sell it yourself

    Take full control of how buyers see your home on Zillow by listing For Sale by Owner (FSBO).

    List your home

    What's special

    Basketball courtLarge well-designed poolWi-fi irrigationLarge upgraded kitchenSpacious master bathSoccer fieldStylish design upgrades throughout

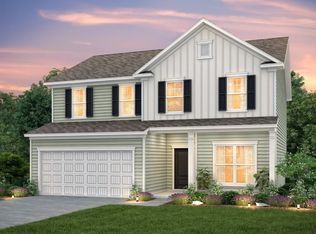
    Welcome home to 121 W Bradford Pointe Drive right in the heart of Nexton's Bradford Pointe! This immaculate home features 4 large bedrooms, 3 bathrooms including a spacious master bath, a loft and two office/flex spaces. Just a short walk to the amenity center, the house is in a highly desirable location backing up to beautiful protected South Carolina pines in the back yard, and a neighborhood pocket park out front. This home has it all!As you enter the home, you'll notice the open floor plan with lots of light. The first floor features two office/flex space rooms providing endless opportunities to create a unique space that fits your lifestyle. A large upgraded kitchen beckons your inner chef and is adjacent to an open, cozy living room! No detail was spared in design features. Upgraded flooring, an extra-large island, built-ins for the mud room, and so much more! Upstairs you'll be in awe at the overflowing amount of space. A perfect sized flex room, 3 spacious bedrooms, and an enhanced full bath and laundry room. A massive master en suite completes the upstairs, creating a luxurious paradise retreat! This home is better than new with no details spared with stylish design upgrades throughout, to along numerous upgrades such as Wi-Fi irrigation, gutters, a fenced in yard, and built in shelving in garage and more! This home also just completed the whole home inspection by a third party inspector. Bradford Pointe's HOA includes TV and internet, a large well-designed pool, basketball court, soccer field, and a playground! The Nexton community has something for everyone with conveniently located shopping, restaurants, walking trails, and more. Enjoy eveything Nexton has to offer!

    This property is not currently displayed as for sale or rent on Zillow. This may be different from what's on other websites or public sources.

    Zillow last checked:

    Listing updated:

    Listed by:

    Keller Williams Parkway

    Bought with:

    Keller Williams Realty Charleston

    Source: CTMLS,MLS#: 23014676MLS Logo

    Facts & features

    Interior

    Bedrooms & bathrooms
    • Bedrooms: 4
    • Bathrooms: 3
    • Full bathrooms: 2
    • 1/2 bathrooms: 1
    Rooms
    • Room types: Bonus Room, Family Room, Game Room, Loft, Media Room, Office, Dining Room, Bonus, Eat-In-Kitchen, Family, Game, Laundry, Media, Pantry, Separate Dining, Study
    Heating
    • Forced Air
    Cooling
    • Central Air
    Appliances
    • Laundry: Laundry Room
    Features
    • High Ceilings, Garden Tub/Shower, Kitchen Island, Walk-In Closet(s), Ceiling Fan(s), Eat-in Kitchen, Pantry
    • Flooring: Carpet, Ceramic Tile, Luxury Vinyl
    • Windows: Window Treatments
    • Has fireplace: No
    Interior area
    • Total structure area: 2,738
    • Total interior livable area: 2,738 sqft

    Property

    Parking
    • Total spaces: 2
    • Parking features: Garage, Attached
    • Attached garage spaces: 2
    Features
    • Levels: Two
    • Stories: 2
    • Entry location: Ground Level
    • Patio & porch: Patio, Covered, Front Porch
    • Exterior features: Lawn Irrigation, Rain Gutters
    • Fencing: Wood
    Lot
    • Size: 7,405 Square Feet
    • Features: 0 - .5 Acre, Wooded
    Details
    • Parcel number: 1940702007

    Construction

    Type & style
    • Home type: SingleFamily
    • Architectural style: Traditional
    • Property subtype: Single Family Residence
    Materials
    • Vinyl Siding
    • Foundation: Slab
    • Roof: Asphalt
    Condition
    • New construction: No
    • Year built: 2022

    Utilities & green energy

    • Sewer: Public Sewer
    • Water: Public
    • Utilities for property: BCW & SA, Berkeley Elect Co-Op, Carolina Water Service

    Community & HOA

    Community
    • Features: Clubhouse, Other, Park, Pool
    • Subdivision: Nexton
    Location
    • Region: Summerville

    Financial & listing details

    • Price per square foot: $163/sqft
    • Tax assessed value: $421,500
    • Annual tax amount: $1,765
    • Date on market: 6/28/2023
    • Listing terms: Any

    Price history

    DateEventPrice
    8/3/2023Sold$442,000-1.8%$161/sqft
    Source: CTMLS #23014676 Report a problem
    7/8/2023Contingent$449,900$164/sqft
    Source: CTMLS #23014676 Report a problem
    6/28/2023Listed for sale$449,900+21.7%$164/sqft
    Source: CTMLS #23014676 Report a problem
    4/11/2022Sold$369,640$135/sqft
    Source: CTMLS #22008954 Report a problem

    Public tax history

    YearProperty taxesTax assessment
    2024$1,765 +22.6%$16,860 +30.3%
    2023$1,439 +1903.5%$12,940 +5291.7%
    2022$72 $240
    Find assessor info on the county website

    Neighborhood: 29486

    Nearby schools

    GreatSchools rating
    Schools provided by the listing agent
    • Elementary: Nexton Elementary
    • Middle: Cane Bay
    • High: Cane Bay High School

    Source: CTMLS. This data may not be complete. We recommend contacting the local school district to confirm school assignments for this home.

    Get a cash offer in 3 minutes
    Find out how much your home could sell for in as little as 3 minutes with a no-obligation cash offer.
    Estimated market value
    $445,200
    Get a cash offer in 3 minutes
    Find out how much your home could sell for in as little as 3 minutes with a no-obligation cash offer.
    Estimated market value
    $445,200