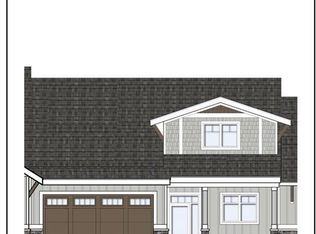
Discover modern living in this newly constructed single-family villa, offering a spacious open-concept floor plan and a covered patio—ideal for relaxing or entertaining. This home includes an attached 2-car garage and comes equipped with sleek stainless steel kitchen appliances. Inside, luxury vinyl plank flooring flows throughout the main living areas, leading to a large gourmet kitchen featuring an expansive island, soft-close cabinetry, and a generous pantry. The living area impresses with soaring 14-foot ceilings and transom windows that bathe the space in natural light. All three bedrooms are designed for comfort, highlighted by oversized walk-in closets, while the primary suite includes a private ensuite bathroom. Enjoy a low-maintenance lifestyle with HOA-covered lawn care and trash removal. A builder warranty is also included for added peace of mind.
Sold for $336,400
$336,400
121 W Bridge Rd, Northwood, OH 43619
3beds
1,958sqft
Condominium
Built in 2026
-- sqft lot
$345,500 Zestimate®
$172/sqft
$2,684 Estimated rent
Home value
$345,500
$314,000 - $384,000
$2,684/mo
Zestimate® history
Owner options
List your home for rent
$2,684/mo
Rent Zestimate®
Find your next renter with Zillow Rental Manager. Plus, with online applications, you can quickly screen prospective tenants – for free.
$2,684/mo
Rent Zestimate®
Refinance and save
$2,454/mo
Est. payment
Refinancing to a lower rate could help reduce your monthly payments and save thousands over the life of the loan.
$2,454/mo
Est. payment
Explore your selling options
Work with a Zillow partner agent
Leverage their expertise and Zillow's premium Showcase listings to get your home seen by more buyers.
Get startedList with your own agent
Get your home in front of millions of buyers by listing it on Zillow.
Learn how to do itSell it yourself
Take full control of how buyers see your home on Zillow by listing For Sale by Owner (FSBO).
List your homeWhat's special
Expansive islandSpacious open-concept floor planCovered patioGenerous pantryOversized walk-in closetsSoft-close cabinetryLarge gourmet kitchen
Zillow last checked:
Listing updated:
Listed by:
Mark Mikolajczyk 419-360-0736,
The Danberry Co.
Bought with:
Judy L. Stone, 0000420714
The Danberry Co
Source: NORIS,MLS#: 10001696
Facts & features
Interior
Bedrooms & bathrooms
- Bedrooms: 3
- Bathrooms: 3
- Full bathrooms: 2
- 1/2 bathrooms: 1
Bedroom 2
- Features: Ceiling Fan(s)
- Level: Upper
- Dimensions: 14 x 12
Bedroom 3
- Features: Ceiling Fan(s)
- Level: Upper
- Dimensions: 12 x 11
Other
- Features: Ceiling Fan(s)
- Level: Main
- Dimensions: 16 x 15
Great room
- Features: Ceiling Fan(s), Vaulted Ceiling(s)
- Level: Main
- Dimensions: 18 x 17
Kitchen
- Features: Kitchen Island, Pantry
- Level: Main
- Dimensions: 13 x 12
Office
- Level: Main
- Dimensions: 13 x 10
Heating
- Forced Air, Natural Gas
Cooling
- Ceiling Fan(s), Central Air
Appliances
- Included: Dishwasher, Microwave, Disposal, Gas Range, Refrigerator
- Laundry: Electric Dryer Hookup, Gas Dryer Hookup, Main Level
Features
- Ceiling Fan(s), Double Vanity, Eat-in Kitchen, No Interior Steps, Open Floorplan, Pantry, Primary Bathroom, Walk-In Closet(s), Wide Interior Halls and Doors
- Flooring: Carpet, Luxury Vinyl
- Windows: Insulated Windows
- Has basement: No
- Has fireplace: No
- Common walls with other units/homes: 1 Common Wall,End Unit
Interior area
- Total structure area: 1,958
- Total interior livable area: 1,958 sqft
Property
Parking
- Total spaces: 4
- Parking features: Concrete, Attached Garage, Driveway, Garage Door Opener
- Garage spaces: 2
- Has uncovered spaces: Yes
Accessibility
- Accessibility features: Accessible Bedroom, Accessible Full Bath, Accessible Hallway(s)
Features
- Levels: One and One Half
- Patio & porch: Rear Patio
- Exterior features: Entry Flat, Lighting
- Has view: Yes
- View description: Water
- Has water view: Yes
- Water view: Water
- Waterfront features: Pond
Details
- Parcel number: M50812340407078000
Construction
Type & style
- Home type: Condo
- Architectural style: Contemporary
- Property subtype: Condominium
- Attached to another structure: Yes
Materials
- Blown-In Insulation, Shake Siding, Vinyl Siding
- Foundation: Slab
- Roof: Asphalt,Flat,Shingle
Condition
- To Be Built
- New construction: Yes
- Year built: 2026
Details
- Warranty included: Yes
Utilities & green energy
- Electric: 150 Amp Service
- Sewer: Public Sewer
- Water: Public
- Utilities for property: Cable Available, Natural Gas Connected, Sewer Connected, Water Connected
Community & HOA
Community
- Features: Dog Park
- Security: Smoke Detector(s)
- Subdivision: Bridges of Northwood
HOA
- Has HOA: Yes
- Services included: Lawn Care, Maintenance Grounds, Trash
- HOA fee: $125 monthly
Location
- Region: Northwood
Financial & listing details
- Price per square foot: $172/sqft
- Date on market: 11/21/2025
- Listing terms: Cash,Conventional,FHA,VA Loan
Price history
| Date | Event | Price |
|---|---|---|
| 10/26/2026 | Pending sale | $334,900-0.4%$171/sqft |
Source: NORIS #10001696 Report a problem | ||
| 10/23/2026 | Sold | $336,400+0.4%$172/sqft |
Source: NORIS #10001696 Report a problem | ||
| 6/29/2026 | Contingent | $334,900$171/sqft |
Source: NORIS #10001696 Report a problem | ||
| 11/21/2025 | Listed for sale | $334,900$171/sqft |
Source: NORIS #10001696 Report a problem | ||
Public tax history
Tax history is unavailable.
Neighborhood: 43619
Nearby homes
- $352,1064 bd3 ba2.3k sqft119 W Bridge Rd, Northwood, OH 43619Sold
- $315,3004 bd2 ba2.2k sqft4071 Ranger Dr, Northwood, OH 43619Off Market
- $325,3004 bd2 ba2.2k sqft4065 Ranger Dr, Northwood, OH 43619Off Market
- $283,8003 bd2 ba1.9k sqft4075 Ranger Dr, Northwood, OH 43619Off Market

- $--4 bd2 ba2k sqft3960 Dalling Dr, Northwood, OH 43619Off Market
- $290,4003 bd2 ba1.8k sqft3960 Dalling Rd, Northwood, OH 43619Off Market
- $302,8004 bd2 ba1.9k sqft3966 Dalling Rd, Northwood, OH 43619Off Market
- $346,5004 bd2 ba2.2k sqft3970 Dalling Rd, Northwood, OH 43619Off Market
Nearby schools
GreatSchools rating
- 6/10Northwood Elementary SchoolGrades: PK-6Distance: 1.1 mi
- 6/10Northwood High SchoolGrades: 7-12Distance: 1.1 mi
Schools provided by the listing agent
- Elementary: Northwood
- High: Northwood
Source: NORIS. This data may not be complete. We recommend contacting the local school district to confirm school assignments for this home.
Get a cash offer in 3 minutes
Find out how much your home could sell for in as little as 3 minutes with a no-obligation cash offer.
Estimated market value
$345,500
Get a cash offer in 3 minutes
Find out how much your home could sell for in as little as 3 minutes with a no-obligation cash offer.
Estimated market value
$345,500
- Ohio
- Wood County
- Northwood
- 43619
- 121 W Bridge Rd
