Skip main navigation
Pending
  • Listed by: HomeSmart Real Estate Assoc • Jason Allen Stricevich
    Price cut: $25K (7/8)
    $475,000

    121 W Carman Road N, Shelton, WA 98584

    3beds
    1,620sqft
    Manufactured Home, Manufactured On Land
    Built in 1998
    5.06 Acres Lot
    $-- Zestimate®
    $293/sqft
    $-- HOA

    What's special

    New windowsNew furnaceNew stainless steel appliancesNew roof
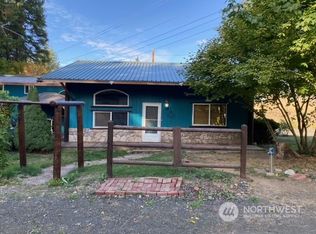
    Enjoy the perfect blend of privacy, comfort, and country living with this beautifully updated 3-bedroom home on 5 peaceful, usable acres. Recent improvements include a new roof, new windows, new furnace, and new stainless steel appliances, offering peace of mind for years to come. The bright, open floor plan is filled with natural light and features durable, low maintenance vinyl wood flooring throughout. The spacious kitchen is ready for everyday living and entertaining, while the generous primary suite offers a private full bath. Two additional bedrooms and a second full bathroom provide flexibility for guests, a home office, or hobbies. Step outside to your own private retreat with a patio, fire pit, and a serene wooded camping area, perfect for relaxing or entertaining. The huge detached garage/shop provides exceptional space for projects, storage, recreational vehicles, or equipment. The level acreage is ideal for gardening, a mini-farm, outdoor recreation, or simply enjoying the peaceful surroundings. Conveniently located just minutes from Shelton's shopping, dining, services, and Highway 101, this property offers the tranquility of rural living with easy access to everyday amenities.
    47 days
    |
    235
    |
    14
    |

    Zillow last checked:

    Listing updated:

    Listed by:

    Jason Allen Stricevich,

    HomeSmart Real Estate Assoc

    Source: NWMLS as distributed by MLS GRID,MLS#: 2546161MLS Logo

      Facts & features

      Interior

      Bedrooms & bathrooms
      • Bedrooms: 3
      • Bathrooms: 2
      • Full bathrooms: 2
      • Main level bathrooms: 2
      • Main level bedrooms: 3
      Primary bedroom
      • Level: Main
      Bedroom
      • Level: Main
      Bedroom
      • Level: Main
      Bathroom full
      • Level: Main
      Bathroom full
      • Level: Main
      Den office
      • Level: Main
      Dining room
      • Level: Main
      Entry hall
      • Level: Main
      Family room
      • Level: Main
      Kitchen without eating space
      • Level: Main
      Utility room
      • Level: Main
      Heating
      • Forced Air, Electric
      Cooling
      • Forced Air
      Appliances
      • Included: Dishwasher, Refrigerator, Stove(s)/Range(s), Dishwasher(s), Refrigerator(s)
      Features
      • Ceiling Fan(s), Dining Room, Pantry
      • Flooring: Vinyl Plank
      • Windows: Dbl Pane/Storm Window
      • Basement: None
      • Has fireplace: No
      Interior area
      • Total structure area: 1,620
      • Total interior livable area: 1,620 sqft

      Property

      Parking
      • Total spaces: 2
      • Parking features: Driveway, Detached Garage
      • Has garage: Yes
      • Covered spaces: 2
      Features
      • Levels: One
      • Stories: 1
      • Entry location: Main
      • Patio & porch: Ceiling Fan(s), Dbl Pane/Storm Window, Dining Room, Pantry, Walk-In Closet(s)
      • Has view: Yes
      • View description: Territorial
      Lot
      • Size: 5.06 Acres
      • Features: Open Lot, Deck, Outbuildings, Shop, Stable
      • Topography: Level,Partial Slope,Rolling
      • Residential vegetation: Brush, Pasture, Wooded
      Details
      • Parcel number: 420167500030
      • Special conditions: Standard

      Construction

      Type & style
      • Home type: MobileManufactured
      • Architectural style: Manuf-Double Wide
      • Property subtype: Manufactured Home, Manufactured On Land
      Materials
      • Wood Products
      • Foundation: Tie Down
      • Roof: Composition
      Condition
      • Year built: 1998

      Utilities & green energy

      • Electric: Company: PUD 3
      • Sewer: Septic Tank
      • Water: Individual Well
      • Utilities for property: Starlink

      Community & HOA

      Community
      • Subdivision: Shelton
      Location
      • Region: Shelton

      Financial & listing details

      • Price per square foot: $293/sqft
      • Tax assessed value: $258,710
      • Annual tax amount: $542
      • Date on market: 7/6/2026
      • Cumulative days on market: 37 days
      • Listing terms: Conventional,FHA,USDA Loan,VA Loan
      • Inclusions: Dishwasher(s), Refrigerator(s), Stove(s)/Range(s)
      • Body type: Double Wide

        Estimated market value

        Not available

        Estimated sales range

        Not available

        Not available

        Price history

        DateEventPrice
        7/15/2026Pending sale$475,000$293/sqft
        Source: NWMLS as distributed by MLS GRID #2546161 Report a problem
        7/8/2026Price change$475,000-5%$293/sqft
        Source: NWMLS as distributed by MLS GRID #2546161 Report a problem
        6/26/2026Listed for sale$500,000+78.6%$309/sqft
        Source: NWMLS as distributed by MLS GRID #2546161 Report a problem
        8/18/2022Sold$280,000-30%$173/sqft
        Source: Public Record Report a problem
        8/25/2021Listing removed--
        Source: Owner Report a problem
        8/23/2021Listed for sale$400,000+100%$247/sqft
        Source: Owner Report a problem
        6/25/2007Sold$200,000$123/sqft
        Source: NWMLS as distributed by MLS GRID #27052085 Report a problem

        Public tax history

        YearProperty taxesTax assessment
        2024$542 +13.2%$258,710 +10.7%
        2023$479 -78.1%$233,775 +10.2%
        2022$2,185 $212,060 +26.9%
        2021-- $167,095 +20.8%
        2020$2,052 +15.8%$138,305 -5.3%
        2018$1,772 -0.5%$146,035
        2017$1,782 -19.6%$146,035 +8.1%
        2016$2,215 +20.6%$135,090 +4.2%
        2015$1,836 +10.1%$129,600 +1.2%
        2014$1,668 $128,090 +12.1%
        2013$1,668 $114,235 -19.6%
        2012-- $142,150 +51.2%
        2011-- $94,000 -47.2%
        2010-- $178,000
        Find assessor info on the county website

        Monthly payment

        Estimated monthly payment$1,822
        All calculations are estimates and provided by Zillow, Inc. for informational purposes only. Actual amounts may vary.
        HOA fees may include property taxes on listings classified as Co-Ops. Contact the listing agent and/or owner for fee details.
        See how much you could borrow to make a competitive offer.

        Climate risks

        Neighborhood: 98584

        Getting around

        0 / 100
        Car-Dependent
        20 / 100
        Somewhat Bikeable

        Nearby schools

        GreatSchools rating

        A local agent can set up tours, give advice and negotiate with sellers.

        A local lender can help you make sure your offer is ready when you are.

        Browse local experts

        Similar homes