**OPEN HOUSE: THURS 11/14 & FRI 11/15 2-4 PM / SAT 11/16 10 AM - 3 PM** Nestled in the heart of the historic Baker neighborhood, this beautifully renovated ranch-style home offers charm, convenience, and modern amenities. Spanning 1,256 square feet, the home features two bedrooms and two baths, showcasing a thoughtfully reconfigured floor plan with brand-new oak plank flooring throughout. The stunning new kitchen and bathrooms, crafted with meticulous attention to detail, elevate this home’s elegance and functionality. The primary bedroom serves as a true retreat, complete with dual closets, including a spacious walk-in with a custom organization system. An additional bedroom also offers a custom walk-in closet, while the fully updated bathroom features premium finishes and fixtures. A bright and inviting sunroom overlooks the private backyard oasis, which includes a serene garden. This versatile space also houses a powder bath and a laundry closet. Outdoors, enjoy the convenience of a three-car, off-street parking area that accommodates RVs, along with a shed for extra storage. Extensive upgrades throughout include NEW; 200-amp service, electrical wiring, furnace, air conditioning, on demand water heater, appliances, plumbing, sewer, roof, insulation, and interior and exterior paint—all completed with permits and compliant with 2024 Denver building codes. Experience the peace of mind that comes with all-new upgrades, while preserving the timeless charm of this historic home. Situated just one block from the vibrant South Broadway area, this home offers easy access to shopping, dining, entertainment, and more. Stroll to nearby sushi spots, pubs, grocery stores, and live music venues. The property is also just two blocks from the light rail, providing a direct route to Union Station and Denver Airport. This isn’t just a home; it’s a lifestyle opportunity in one of Denver’s most desirable neighborhoods. ** https://v1tours.com/listing/54451 **
Sold for $689,700
$689,700
121 W Cedar Avenue, Denver, CO 80223
2beds
1,256sqft
Single Family Residence
Built in 1898
3,300 Square Feet Lot
$650,300 Zestimate®
$549/sqft
$2,971 Estimated rent
Home value
$650,300
$605,000 - $702,000
$2,971/mo
Zestimate® history
Owner options
List your home for rent
$2,971/mo
Rent Zestimate®
Find your next renter with Zillow Rental Manager. Plus, with online applications, you can quickly screen prospective tenants – for free.
$2,971/mo
Rent Zestimate®
Refinance and save
$3,945/mo
Est. payment
Refinancing to a lower rate could help reduce your monthly payments and save thousands over the life of the loan.
$3,945/mo
Est. payment
Explore your selling options
Work with a Zillow partner agent
Leverage their expertise and Zillow's premium Showcase listings to get your home seen by more buyers.
Get startedList with your own agent
Get your home in front of millions of buyers by listing it on Zillow.
Learn how to do itSell it yourself
Take full control of how buyers see your home on Zillow by listing For Sale by Owner (FSBO).
List your homeWhat's special
Serene gardenPremium finishes and fixturesPrivate backyard oasisShed for extra storageBright and inviting sunroomThree-car off-street parking areaRenovated ranch-style home
Zillow last checked:
Listing updated:
Listed by:
Jane Pearson 720-926-8174,
1 Percent Lists Mile High
Bought with:
David Behrens, 100107006
HomeSmart
Source: REcolorado as distributed by MLS GRID,MLS#: 5877893
Facts & features
Interior
Bedrooms & bathrooms
- Bedrooms: 2
- Bathrooms: 2
- Full bathrooms: 1
- 1/2 bathrooms: 1
- Main level bathrooms: 2
- Main level bedrooms: 2
Primary bedroom
- Description: Bright & Open, New Oak Plank Flooring, Traditional Trim, Dual Closets (1 Walk In) With Custom Closest System
- Level: Main
- Area: 127.4 Square Feet
- Dimensions: 9.8 x 13
Bedroom
- Description: Bright & Open, New Oak Plank Flooring, Traditional Trim, Walk In Closet With Custom Closet System
- Level: Main
- Area: 117.6 Square Feet
- Dimensions: 9.8 x 12
Bathroom
- Description: Fully Upgraded With New Vanity, Tile Shower With Tub, Delta Plumbing Fixtures, Vintage Lighting, Wainscoting
- Level: Main
Bathroom
- Description: Main Level Powder Bathroom Off The Bonus Room
- Level: Main
Bonus room
- Description: Bright & Open, New Oak Plank Flooring, Traditional Trim, Access To Private Backyard
- Level: Main
- Area: 120 Square Feet
- Dimensions: 10 x 12
Kitchen
- Description: Bright & Open, New Oak Plank Flooring, Traditional Trim, New Custom Soft Closing Cabinets With Pull Outs, Over & Under Cabinet Lighting, With Ample Storage, Pot Rake, Quartz Countertops, Black Stainless Steel Sink & Appliances (Gas Range)
- Level: Main
- Area: 120 Square Feet
- Dimensions: 10 x 12
Laundry
- Description: Conveniently Located On The Main Level, Off The Bonus Room
- Level: Main
Living room
- Description: Bright & Open, New Oak Plank Flooring, Ceiling Fan, Traditional Trim, Original Fireplace With Marble Hearth
- Level: Main
- Area: 216 Square Feet
- Dimensions: 12 x 18
Heating
- Forced Air
Cooling
- Central Air
Appliances
- Included: Dishwasher, Disposal, Microwave, Oven, Range, Refrigerator, Tankless Water Heater
- Laundry: In Unit, Laundry Closet
Features
- Built-in Features, Ceiling Fan(s), Granite Counters, No Stairs, Open Floorplan, Pantry, Primary Suite, Walk-In Closet(s)
- Flooring: Wood
- Basement: Partial,Unfinished
- Number of fireplaces: 1
- Fireplace features: Living Room
- Common walls with other units/homes: No Common Walls
Interior area
- Total structure area: 1,256
- Total interior livable area: 1,256 sqft
- Finished area above ground: 1,056
- Finished area below ground: 0
Property
Parking
- Total spaces: 6
- Details: Off Street Spaces: 3, Reserved Spaces: 2, RV Spaces: 1
Features
- Levels: One
- Stories: 1
- Patio & porch: Covered, Front Porch, Patio
- Exterior features: Garden, Lighting, Private Yard
- Fencing: Full
Lot
- Size: 3,300 Square Feet
- Features: Level, Near Public Transit
Details
- Parcel number: 510325022
- Zoning: U-RH-2.5
- Special conditions: Standard
Construction
Type & style
- Home type: SingleFamily
- Property subtype: Single Family Residence
Materials
- Stucco
- Roof: Composition
Condition
- Updated/Remodeled
- Year built: 1898
Utilities & green energy
- Sewer: Public Sewer
- Water: Public
- Utilities for property: Cable Available, Electricity Connected, Natural Gas Connected
Community & HOA
Community
- Security: Smoke Detector(s)
- Subdivision: Baker
HOA
- Has HOA: No
Location
- Region: Denver
Financial & listing details
- Price per square foot: $549/sqft
- Tax assessed value: $372,800
- Annual tax amount: $1,650
- Date on market: 11/8/2024
- Listing terms: Cash,Conventional,FHA,VA Loan
- Exclusions: Seller's Personal Property.
- Ownership: Individual
- Electric utility on property: Yes
Price history
| Date | Event | Price |
|---|---|---|
| 12/20/2024 | Sold | $689,700-1.5%$549/sqft |
Source:  REcolorado as distributed by MLS GRID #5877893 Report a problem REcolorado as distributed by MLS GRID #5877893 Report a problem | ||
| 11/25/2024 | Pending sale | $699,900$557/sqft |
Source: REcolorado as distributed by MLS GRID #5877893 Report a problem | ||
| 11/8/2024 | Listed for sale | $699,900+75%$557/sqft |
Source: REcolorado as distributed by MLS GRID #5877893 Report a problem | ||
| 5/13/2016 | Sold | $400,000+166.7%$318/sqft |
Source: Public Record Report a problem | ||
| 7/5/2000 | Sold | $150,000$119/sqft |
Source: Public Record Report a problem | ||
Public tax history
| Year | Property taxes | Tax assessment |
|---|---|---|
| 2024 | $1,650 -35.8% | $21,290 -39.2% |
| 2023 | $2,568 +3.6% | $35,010 +8.4% |
| 2022 | $2,478 +12.2% | $32,290 -2.8% |
| 2021 | $2,208 +2.9% | $33,210 +11.6% |
| 2020 | $2,146 +1.2% | $29,758 -0.7% |
| 2019 | $2,121 | $29,966 +9.3% |
| 2018 | $2,121 +0.3% | $27,420 |
| 2017 | $2,115 +14% | $27,420 +15.5% |
| 2016 | $1,856 +27.8% | $23,750 |
| 2015 | $1,452 0% | $23,750 +35.9% |
| 2014 | $1,452 +76.9% | $17,480 +6.4% |
| 2003 | $821 +1.9% | $16,430 +19.8% |
| 2002 | $806 | $13,720 +50.8% |
| 2001 | -- | $9,100 |
Find assessor info on the county website
Neighborhood: Baker
Nearby homes
- $731,4003 bd2 ba2.1k sqft115 W Cedar Ave, Denver, CO 80223Off Market
- $--2 bd2 ba1k sqft127 W Cedar Ave #1, Denver, CO 80223Off Market
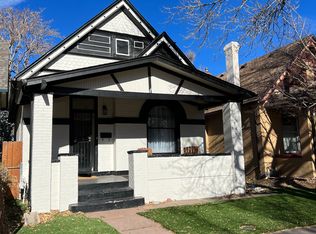
- $--1 bd1 ba240 sqft127 W Cedar Ave #2, Denver, CO 80223Off Market
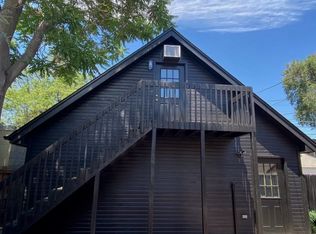
- $591,3002 bd2 ba1k sqft127 W Cedar Ave, Denver, CO 80223Off Market

- $668,4003 bd2 ba1.5k sqft131 W Cedar Ave, Denver, CO 80223Off Market
- $838,6003 bd2 ba1.9k sqft111 W Cedar Ave, Denver, CO 80223Off Market
- $789,300-- bd-- ba1.5k sqft135 W Cedar Ave, Denver, CO 80223Off Market
- $685,0003 bd2 ba1.8k sqft107 W Cedar Ave, Denver, CO 80223Sold
Nearby schools
GreatSchools rating
- 5/10Lincoln Elementary SchoolGrades: PK-6Distance: 0.8 mi
- 6/10Grant Middle SchoolGrades: 6-8Distance: 2 mi
- 7/10South High SchoolGrades: 9-12Distance: 2 mi
Schools provided by the listing agent
- Elementary: Lincoln
- Middle: Grant
- High: South
- District: Denver 1
Source: REcolorado as distributed by MLS GRID. This data may not be complete. We recommend contacting the local school district to confirm school assignments for this home.
Get a cash offer in 3 minutes
Find out how much your home could sell for in as little as 3 minutes with a no-obligation cash offer.
Estimated market value
$650,300
Get a cash offer in 3 minutes
Find out how much your home could sell for in as little as 3 minutes with a no-obligation cash offer.
Estimated market value
$650,300
- Colorado
- Denver County
- Denver
- 80223
- Baker
- 121 W Cedar Avenue
Nearby cities
Nearby neighborhoods
Nearby zip codes
Other Denver Topics
