Effortless style meets everyday comfort in this fully remodeled 4-bd, 3-ba home w/ 2 bonus rms on 1/2 acre offering an elevated living experience in one of Peters most convenient locations. Upon entry, you’re greeted by soaring vaulted ceilings, a living room w/ rich hardwood floors, & abundant natural light. The open-concept design flows beautifully, creating spaces perfect for everything. The chef-inspired kitchen features an oversized granite island w/ seating, updated cabinetry, & appliances, connecting to a gorgeous dining area. A sunroom invites you to slow down—ideal for a quiet retreat or kids’ playtime. Enjoy cozy evenings by the fire in the lower-level family rm & a versatile bonus space for office, gym, or art studio. Every detail thoughtfully updated: baths w/ designer finishes, modern lighting/fans, all-new windows & exterior doors, new roof, HVAC, deck, and a beautiful patio for outdoor living. Move right in & enjoy a home where every season feels like your best one yet.
Sold for $503,000
$503,000
121 W Edgewood Dr, McMurray, PA 15317
4beds
2,799sqft
Single Family Residence
Built in 1966
0.5 Acres Lot
$513,500 Zestimate®
$180/sqft
$2,854 Estimated rent
Home value
$513,500
$457,000 - $580,000
$2,854/mo
Zestimate® history
Owner options
List your home for rent
$2,854/mo
Rent Zestimate®
Find your next renter with Zillow Rental Manager. Plus, with online applications, you can quickly screen prospective tenants – for free.
$2,854/mo
Rent Zestimate®
Refinance and save
$3,280/mo
Est. payment
Refinancing to a lower rate could help reduce your monthly payments and save thousands over the life of the loan.
$3,280/mo
Est. payment
Explore your selling options
Work with a Zillow partner agent
Leverage their expertise and Zillow's premium Showcase listings to get your home seen by more buyers.
Get startedList with your own agent
Get your home in front of millions of buyers by listing it on Zillow.
Learn how to do itSell it yourself
Take full control of how buyers see your home on Zillow by listing For Sale by Owner (FSBO).
List your homeWhat's special
New roofBeautiful patioVersatile bonus spaceAll-new windowsAbundant natural lightOversized granite islandGorgeous dining area
Zillow last checked:
Listing updated:
Listed by:
Kristie Martin 888-397-7352,
EXP REALTY LLC
Bought with:
Jingli Zhang, RS330713
KELLER WILLIAMS REALTY
Source: WPMLS,MLS#: 1716555 Originating MLS: West Penn Multi-List
Originating MLS: West Penn Multi-ListFacts & features
Interior
Bedrooms & bathrooms
- Bedrooms: 4
- Bathrooms: 3
- Full bathrooms: 3
Primary bedroom
- Level: Upper
- Dimensions: 16x12
Bedroom 2
- Level: Upper
- Dimensions: 12x15
Bedroom 3
- Level: Upper
- Dimensions: 11x12
Bedroom 4
- Level: Lower
- Dimensions: 13x13
Bonus room
- Level: Lower
- Dimensions: 15x11
Den
- Level: Upper
- Dimensions: 17x12
Dining room
- Level: Upper
- Dimensions: 12x12
Entry foyer
- Level: Main
- Dimensions: 7x4
Family room
- Level: Lower
- Dimensions: 21x17
Kitchen
- Level: Upper
- Dimensions: 13x12
Laundry
- Level: Lower
- Dimensions: 9x14
Living room
- Level: Upper
- Dimensions: 25x15
Heating
- Forced Air, Gas
Cooling
- Central Air
Appliances
- Included: Some Gas Appliances, Cooktop, Dishwasher, Disposal, Microwave, Refrigerator, Stove
Features
- Kitchen Island
- Flooring: Ceramic Tile, Hardwood, Vinyl
- Windows: Multi Pane
- Basement: Finished,Walk-Out Access
- Number of fireplaces: 1
- Fireplace features: Gas
Interior area
- Total structure area: 2,799
- Total interior livable area: 2,799 sqft
Property
Parking
- Total spaces: 2
- Parking features: Built In, Garage Door Opener
- Has attached garage: Yes
Features
- Levels: Multi/Split
- Stories: 2
- Pool features: None
Lot
- Size: 0.5 Acres
- Dimensions: 0.4959
Details
- Parcel number: 5400071302000800
Construction
Type & style
- Home type: SingleFamily
- Architectural style: Colonial,Split Level
- Property subtype: Single Family Residence
Materials
- Brick
- Roof: Asphalt
Condition
- Resale
- Year built: 1966
Utilities & green energy
- Sewer: Public Sewer
- Water: Public
Community & HOA
Community
- Subdivision: Brookdale
Location
- Region: Mcmurray
Financial & listing details
- Price per square foot: $180/sqft
- Tax assessed value: $263,100
- Annual tax amount: $5,207
- Date on market: 8/14/2025
Price history
| Date | Event | Price |
|---|---|---|
| 9/30/2025 | Sold | $503,000+8.2%$180/sqft |
Source:  WPMLS #1716555 Report a problem WPMLS #1716555 Report a problem | ||
| 8/19/2025 | Pending sale | $465,000$166/sqft |
Source: WPMLS #1716555 Report a problem | ||
| 8/14/2025 | Listed for sale | $465,000+59.8%$166/sqft |
Source: WPMLS #1716555 Report a problem | ||
| 8/10/2016 | Sold | $291,000+81.9%$104/sqft |
Source: WPMLS #1226668 Report a problem | ||
| 3/5/2003 | Sold | $160,000$57/sqft |
Source: Public Record Report a problem | ||
Public tax history
| Year | Property taxes | Tax assessment |
|---|---|---|
| 2025 | $5,130 | $263,100 |
| 2024 | $5,130 | $263,100 |
| 2023 | $5,130 +4.2% | $263,100 |
| 2022 | $4,923 +5.2% | $263,100 +4.7% |
| 2021 | $4,680 +4.3% | $251,200 |
| 2020 | $4,487 +635.1% | $251,200 |
| 2018 | $610 +1317.6% | $251,200 |
| 2017 | $43 | $251,200 +1186.8% |
| 2016 | -- | $19,521 |
| 2015 | -- | $19,521 |
| 2014 | $486 | $19,521 |
| 2013 | $486 | $19,521 |
| 2012 | -- | $19,521 |
| 2011 | -- | $19,521 |
| 2010 | -- | $19,521 |
| 2009 | -- | $19,521 |
| 2008 | -- | $19,521 |
| 2007 | -- | $19,521 |
| 2006 | -- | $19,521 |
| 2005 | -- | $19,521 |
| 2004 | -- | $19,521 |
| 2003 | -- | $19,521 |
| 2002 | -- | $19,521 |
| 2000 | -- | $19,521 |
Find assessor info on the county website
Neighborhood: 15317
Nearby homes
- $467,5003 bd3 ba-- sqft121 W Edgewood Dr, Canonsburg, PA 15317Off Market
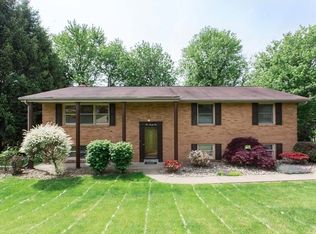
- $454,3004 bd2 ba2.2k sqft119 W Edgewood Dr, Mcmurray, PA 15317Off Market
- $559,3004 bd4 ba2.5k sqft123 W Edgewood Dr, Mcmurray, PA 15317Off Market
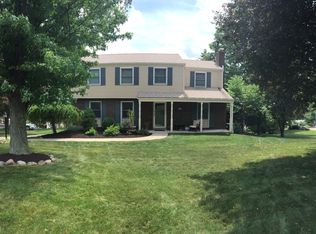
- $352,6003 bd2 ba1.3k sqft120 W Edgewood Dr, Mcmurray, PA 15317Off Market
- $440,9004 bd2 ba2k sqft117 W Edgewood Dr, Mcmurray, PA 15317Off Market
- $379,9004 bd3 ba-- sqft117 W Edgewood Dr, Canonsburg, PA 15317Off Market
- $415,7004 bd2 ba1.4k sqft122 W Edgewood Dr, Mcmurray, PA 15317Off Market
- $415,0003 bd3 ba2.4k sqft118 W Edgewood Dr, Mcmurray, PA 15317Sold
Nearby schools
GreatSchools rating
- 8/10Mcmurray El SchoolGrades: 4-5Distance: 0.8 mi
- 8/10Peters Twp Middle SchoolGrades: 6-8Distance: 1.7 mi
- 9/10Peters Twp High SchoolGrades: 9-12Distance: 0.7 mi
Schools provided by the listing agent
- District: Peters Twp
Source: WPMLS. This data may not be complete. We recommend contacting the local school district to confirm school assignments for this home.


Get pre-qualified for a loan
At Zillow Home Loans, we can pre-qualify you in as little as 5 minutes with no impact to your credit score.An equal housing lender. NMLS #10287.
Sell for more on Zillow
Get a Zillow Showcase℠ listing at no additional cost and you could sell for .
$513,500
2% more
+$10,270
With Zillow Showcase(estimated)
$523,770
- Pennsylvania
- Washington County
- McMurray
- 15317
- 121 W Edgewood Dr
Nearby cities
Nearby zip codes
Other McMurray Topics
