Picture perfect doll house standing tall for over 100 years! Victorian beauty with amazing curb appeal, vibrant yellow color exterior with accented white window frames, welcoming front veranda with decorative posts and charming swing- and this is just the beginning! The original 112 years old front door leads you inside, and you will be smitten by the homey mixture of old charm and modern-day finishes. Entry hallway with coat closet and powder room and you will start to notice the charm- wide stairway, wood floors, wide baseboards, wood accents, and stellar woodwork! 9' ceilings throughout the main level that flows nicely from the living room to the dining room, and beautiful den with built-ins and pocket doors for privacy. The remodeled kitchen is piece of art- modern but in tune with the style of the home- stark white shaker style cabinets, quartz countertops, industrial pots holder and heated floors. Second floor with 9' ceilings and 4 good size bedrooms, flooded with natural light, shiny hardwood floors, large windows and solid wood doors. Two sparkling clean bathrooms! Go up to the unfinished attic space and let your imagination go wild- master bedroom suite, playroom, bonus room- whatever you need! Basement houses laundry room and work room. Many recent improvements- updated 200 Amp electric, replaced boiler for hot water radiator heat, two zoned central AC, inside drain tile system with sump pump, and the list goes on and on! Backyard is adorable with the gazebo, perennials and mature trees. Extra wide two car driveway and one car garage. Walk to train, downtown Arlington Heights, library, easy access to highway, shopping, park! Award winning schools! Call for private showing! The time is now!
Closed
Street View
$427,500
121 W Euclid Ave, Arlington Heights, IL 60004
4beds
--sqft
Single Family Residence
Built in 1911
10,560 Square Feet Lot
$638,100 Zestimate®
$--/sqft
$3,658 Estimated rent
Home value
$638,100
$587,000 - $702,000
$3,658/mo
Zestimate® history
Owner options
List your home for rent
$3,658/mo
Rent Zestimate®
Find your next renter with Zillow Rental Manager. Plus, with online applications, you can quickly screen prospective tenants – for free.
$3,658/mo
Rent Zestimate®
Refinance and save
$3,039/mo
Est. payment
Refinancing to a lower rate could help reduce your monthly payments and save thousands over the life of the loan.
$3,039/mo
Est. payment
Explore your selling options
Work with a Zillow partner agent
Leverage their expertise and Zillow's premium Showcase listings to get your home seen by more buyers.
Get startedList with your own agent
Get your home in front of millions of buyers by listing it on Zillow.
Learn how to do itSell it yourself
Take full control of how buyers see your home on Zillow by listing For Sale by Owner (FSBO).
List your homeWhat's special
Victorian beautyOld charmCharm-wide stairwayIndustrial pots holderVibrant yellow color exteriorGood size bedroomsPowder room
Zillow last checked:
Listing updated:
Listed by:
Randall Brush 847-254-3300,
Coldwell Banker Realty
Bought with:
Sandra Frampton
@properties Christie's International Real Estate
Source: MRED as distributed by MLS GRID,MLS#: 11852286
Facts & features
Interior
Bedrooms & bathrooms
- Bedrooms: 4
- Bathrooms: 3
- Full bathrooms: 2
- 1/2 bathrooms: 1
Rooms
- Room types: Den, Attic, Foyer, Workshop, Storage
Primary bedroom
- Features: Flooring (Hardwood), Window Treatments (All)
- Level: Second
- Area: 144 Square Feet
- Dimensions: 12X12
Bedroom 2
- Features: Flooring (Hardwood)
- Level: Second
- Area: 132 Square Feet
- Dimensions: 12X11
Bedroom 3
- Features: Flooring (Hardwood)
- Level: Second
- Area: 120 Square Feet
- Dimensions: 12X10
Bedroom 4
- Features: Flooring (Hardwood)
- Level: Second
- Area: 90 Square Feet
- Dimensions: 10X9
Other
- Level: Third
- Area: 510 Square Feet
- Dimensions: 30X17
Den
- Features: Flooring (Hardwood)
- Level: Main
- Area: 154 Square Feet
- Dimensions: 14X11
Dining room
- Features: Flooring (Hardwood), Window Treatments (All)
- Level: Main
- Area: 143 Square Feet
- Dimensions: 13X11
Foyer
- Features: Flooring (Hardwood)
- Level: Main
- Area: 64 Square Feet
- Dimensions: 8X8
Kitchen
- Features: Kitchen (Pantry-Closet, SolidSurfaceCounter, Updated Kitchen), Flooring (Porcelain Tile), Window Treatments (All)
- Level: Main
- Area: 198 Square Feet
- Dimensions: 18X11
Laundry
- Level: Basement
- Area: 40 Square Feet
- Dimensions: 8X5
Living room
- Features: Flooring (Hardwood), Window Treatments (All)
- Level: Main
- Area: 143 Square Feet
- Dimensions: 13X11
Storage
- Level: Basement
- Area: 110 Square Feet
- Dimensions: 11X10
Other
- Level: Basement
- Area: 91 Square Feet
- Dimensions: 13X7
Heating
- Steam, Radiant, Radiator(s), Zoned
Cooling
- Central Air
Appliances
- Included: Range, Microwave, Dishwasher, Refrigerator, Washer, Dryer, Disposal
Features
- Built-in Features, High Ceilings, Historic/Period Mlwk, Separate Dining Room
- Flooring: Hardwood
- Basement: Partially Finished,Exterior Entry,Full
- Attic: Full,Interior Stair,Unfinished
Interior area
- Total structure area: 0
Property
Parking
- Total spaces: 1
- Parking features: Asphalt, No Garage, On Site, Garage Owned, Detached, Garage
- Garage spaces: 1
Accessibility
- Accessibility features: No Disability Access
Features
- Stories: 3
Lot
- Size: 10,560 Square Feet
- Dimensions: 80X132
Details
- Parcel number: 03293000010000
- Special conditions: None
Construction
Type & style
- Home type: SingleFamily
- Architectural style: Colonial
- Property subtype: Single Family Residence
Materials
- Roof: Asphalt
Condition
- New construction: No
- Year built: 1911
Utilities & green energy
- Electric: Circuit Breakers
- Sewer: Public Sewer
- Water: Lake Michigan
Community & HOA
HOA
- Services included: None
Location
- Region: Arlington Heights
Financial & listing details
- Tax assessed value: $414,220
- Annual tax amount: $8,762
- Date on market: 8/10/2023
- Listing terms: Conventional
- Ownership: Fee Simple
Price history
| Date | Event | Price |
|---|---|---|
| 9/11/2023 | Sold | $427,500-5% |
Source:  MRED as distributed by MLS GRID #11852286 Report a problem MRED as distributed by MLS GRID #11852286 Report a problem | ||
| 8/18/2023 | Contingent | $450,000 |
Source: MRED as distributed by MLS GRID #11852286 Report a problem | ||
| 8/10/2023 | Listed for sale | $450,000 |
Source: MRED as distributed by MLS GRID #11852286 Report a problem | ||
Public tax history
| Year | Property taxes | Tax assessment |
|---|---|---|
| 2024 | -- | $41,422 +0% |
| 2023 | $9,706 -5.2% | $41,421 -8% |
| 2022 | $10,241 +16.9% | $44,999 +28.2% |
| 2021 | $8,762 +1.2% | $35,103 |
| 2020 | $8,656 +0.7% | $35,103 -9.8% |
| 2019 | $8,597 -5.3% | $38,917 +12.7% |
| 2018 | $9,075 +1% | $34,532 |
| 2017 | $8,985 +4.3% | $34,532 |
| 2016 | $8,616 -0.6% | $34,532 +8% |
| 2015 | $8,667 +2.8% | $31,977 |
| 2014 | $8,430 +2.8% | $31,977 |
| 2013 | $8,201 -10.9% | $31,977 -15.8% |
| 2012 | $9,201 +3.4% | $37,981 |
| 2011 | $8,899 +13.1% | $37,981 |
| 2010 | $7,869 -2.3% | $37,981 -8.8% |
| 2009 | $8,055 +9% | $41,626 -7% |
| 2008 | $7,390 +9.6% | $44,761 |
| 2007 | $6,742 +6.2% | $44,761 +25.9% |
| 2006 | $6,349 +4.1% | $35,566 |
| 2005 | $6,098 +7.5% | $35,566 |
| 2004 | $5,673 +0.3% | $35,566 +27.2% |
| 2003 | $5,655 +3.2% | $27,952 |
| 2002 | $5,480 +22% | $27,952 |
| 2001 | $4,491 +1.7% | $27,952 +28.4% |
| 2000 | $4,414 | $21,773 |
| 1999 | $4,414 | $21,773 |
Find assessor info on the county website
Neighborhood: 60004
Nearby homes
- $624,4004 bd2 ba2.1k sqft201 W Euclid Ave, Arlington Heights, IL 60004Off Market
- $995,6004 bd3 ba3k sqft115 W Euclid Ave, Arlington Heights, IL 60004Off Market
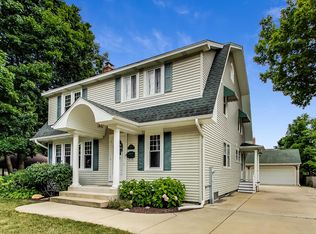
- $499,3004 bd1 ba1.6k sqft203 W Euclid Ave, Arlington Heights, IL 60004Off Market
- $627,9003 bd1 ba1.5k sqft204 W Fremont St, Arlington Heights, IL 60004Off Market
- $792,1004 bd2 ba2.6k sqft114 W Fremont St, Arlington Heights, IL 60004Off Market
- $35,4104,884 Square Feet114 W Fremont St, Arlington Heights, IL 60004Off Market
- $2,409,2003 bd3 ba1.2k sqft205 W Euclid Ave, Arlington Heights, IL 60004Off Market
- $753,6004 bd2 ba2.4k sqft208 W Fremont St, Arlington Heights, IL 60004Off Market
Nearby schools
GreatSchools rating
- 8/10Olive-Mary Stitt SchoolGrades: K-5Distance: 0.8 mi
- 8/10Thomas Middle SchoolGrades: 6-8Distance: 1 mi
- 10/10John Hersey High SchoolGrades: 9-12Distance: 1.7 mi
Schools provided by the listing agent
- District: 25
Source: MRED as distributed by MLS GRID. This data may not be complete. We recommend contacting the local school district to confirm school assignments for this home.
Get a cash offer in 3 minutes
Find out how much your home could sell for in as little as 3 minutes with a no-obligation cash offer.
Estimated market value
$638,100
Get a cash offer in 3 minutes
Find out how much your home could sell for in as little as 3 minutes with a no-obligation cash offer.
Estimated market value
$638,100
- Illinois
- Cook County
- Arlington Heights
- 60004
- 121 W Euclid Ave
Nearby cities
Nearby neighborhoods
Nearby zip codes
Other Arlington Heights Topics
- Apartments for Rent in 60004
- Houses for Sale in 60004
- Houses for Rent in 60004
- 60004 Real Estate
- Arlington Heights Condos
- Houses for Sale in Arlington Heights
- Newest Listings in Arlington Heights
- Arlington Heights Home Values
- Arlington Heights Real Estate Agents
- Arlington Heights Refinance
- Arlington Heights Mortgage Rates
