Looking for LOVE! 1930's ranch rich in architectural character located in the ''nucleus'' of Central Phoenix. Just a short way to the Phoenix light rail, Indian Steel Park, local restaurants and shopping. Over-sized corner lot 8,094 sq.ft Seize the opportunity to be a part of something big! The future development HUB of Central & Glenrosa.
Sold for $425,000
$425,000
121 W Glenrosa Avenue, Phoenix, AZ 85013
3beds
1,489sqft
Single Family Residence
Built in 1937
8,094 Square Feet Lot
$528,000 Zestimate®
$285/sqft
$2,804 Estimated rent
Home value
$528,000
$470,000 - $597,000
$2,804/mo
Zestimate® history
Owner options
List your home for rent
$2,804/mo
Rent Zestimate®
Find your next renter with Zillow Rental Manager. Plus, with online applications, you can quickly screen prospective tenants – for free.
$2,804/mo
Rent Zestimate®
Refinance and save
$2,515/mo
Est. payment
Refinancing to a lower rate could help reduce your monthly payments and save thousands over the life of the loan.
$2,515/mo
Est. payment
Explore your selling options
Work with a Zillow partner agent
Leverage their expertise and Zillow's premium Showcase listings to get your home seen by more buyers.
Get startedList with your own agent
Get your home in front of millions of buyers by listing it on Zillow.
Learn how to do itSell it yourself
Take full control of how buyers see your home on Zillow by listing For Sale by Owner (FSBO).
List your homeWhat's special
Architectural characterOver-sized corner lot
Zillow last checked:
Listing updated:
Listed by:
Michelle K Grening 602-228-3683,
Compass
Bought with:
Bobby H Lieb, BR007861000
Compass
Source: ARMLS,MLS#: 6794789
Facts & features
Interior
Bedrooms & bathrooms
- Bedrooms: 3
- Bathrooms: 2
- Full bathrooms: 1
- 1/2 bathrooms: 1
Heating
- Electric
Cooling
- Central Air, Evaporative Cooling
Appliances
- Included: Gas Range, Gas Oven
- Laundry: Other
Features
- 9+ Flat Ceilings
- Flooring: Carpet, Linoleum
- Windows: Wood Frames
- Has basement: No
- Number of fireplaces: 1
Interior area
- Total structure area: 1,489
- Total interior livable area: 1,489 sqft
Property
Parking
- Total spaces: 2
- Parking features: Detached
- Garage spaces: 1
- Uncovered spaces: 1
Features
- Stories: 1
- Exterior features: Storage
- Pool features: None
- Spa features: None
- Fencing: Chain Link
Lot
- Size: 8,094 Square Feet
- Features: North/South Exposure, Grass Front, Grass Back
Details
- Parcel number: 15531033
Construction
Type & style
- Home type: SingleFamily
- Architectural style: Ranch
- Property subtype: Single Family Residence
Materials
- Painted, Brick
- Roof: Composition
Condition
- Fixer
- New construction: No
- Year built: 1937
Utilities & green energy
- Sewer: Public Sewer
- Water: City Water
Community & HOA
Community
- Subdivision: Casa De Alegria
HOA
- Has HOA: No
- Services included: Other (See Remarks)
Location
- Region: Phoenix
Financial & listing details
- Price per square foot: $285/sqft
- Tax assessed value: $403,700
- Annual tax amount: $1,751
- Date on market: 12/17/2024
- Cumulative days on market: 32 days
- Listing terms: Cash
- Ownership: Fee Simple
Price history
| Date | Event | Price |
|---|---|---|
| 1/17/2025 | Sold | $425,000$285/sqft |
Source:  ARMLS #6794789 Report a problem ARMLS #6794789 Report a problem | ||
| 12/17/2024 | Listed for sale | $425,000$285/sqft |
Source: ARMLS #6794789 Report a problem | ||
Public tax history
| Year | Property taxes | Tax assessment |
|---|---|---|
| 2025 | $2,140 +17.7% | $40,370 -8.4% |
| 2024 | $1,818 +3.9% | $44,080 +194.9% |
| 2023 | $1,751 +0.4% | $14,949 -45.7% |
| 2022 | $1,743 -0.1% | $27,520 +7.8% |
| 2021 | $1,746 +4.9% | $25,530 +1.8% |
| 2020 | $1,664 +3.7% | $25,080 +5.1% |
| 2019 | $1,604 | $23,870 +16.4% |
| 2018 | $1,604 +9.9% | $20,510 +10.4% |
| 2017 | $1,459 +11.5% | $18,580 +5.1% |
| 2016 | $1,309 +8% | $17,670 +33.1% |
| 2015 | $1,211 | $13,280 +28.6% |
| 2014 | -- | $10,330 +17.9% |
| 2013 | -- | $8,760 -4.4% |
| 2012 | -- | $9,160 -24.4% |
| 2011 | -- | $12,110 -20.9% |
| 2010 | -- | $15,310 -17.4% |
| 2009 | -- | $18,530 -4.2% |
| 2008 | -- | $19,350 +21.3% |
| 2007 | -- | $15,950 +43% |
| 2006 | -- | $11,150 |
| 2005 | -- | $11,150 +19.3% |
| 2004 | -- | $9,350 |
| 2003 | -- | $9,350 +23% |
| 2002 | -- | $7,600 |
Find assessor info on the county website
Neighborhood: Encanto
Nearby homes
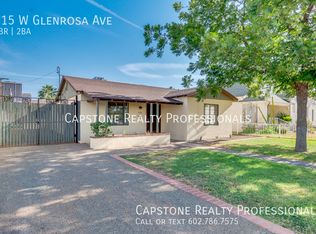
- $525,0003 bd1 ba1.2k sqft117 W Glenrosa Ave, Phoenix, AZ 85013For Sale By Owner

- $486,5003 bd2 ba1.3k sqft115 W Glenrosa Ave, Phoenix, AZ 85013Off Market
- $357,900-- bd1 ba930 sqft4225 N 2nd Ave, Phoenix, AZ 85013Off Market
- $353,3002 bd1 ba848 sqft4226 N 2nd Ave, Phoenix, AZ 85013Off Market
- $438,100-- bd1 ba882 sqft4230 N 2nd Ave, Phoenix, AZ 85013Off Market
- $450,700-- bd2 ba1k sqft4224 N 2nd Ave, Phoenix, AZ 85013Off Market
- $326,400-- bd1 ba878 sqft111 W Glenrosa Ave, Phoenix, AZ 85013Off Market
- $159,4007,364 sqft124 W Glenrosa Ave, Phoenix, AZ 85013Off Market
Nearby schools
GreatSchools rating
- 9/10Longview Elementary SchoolGrades: PK-8Distance: 1.3 mi
- 3/10Central High SchoolGrades: 9-12Distance: 0.3 mi
- 4/10Osborn Middle SchoolGrades: 7-8Distance: 0.9 mi
Schools provided by the listing agent
- Elementary: Montecito Community School
- Middle: Osborn Middle School
- High: Central High School
- District: Osborn Elementary District
Source: ARMLS. This data may not be complete. We recommend contacting the local school district to confirm school assignments for this home.
Get a cash offer in 3 minutes
Find out how much your home could sell for in as little as 3 minutes with a no-obligation cash offer.
Estimated market value
$528,000
Get a cash offer in 3 minutes
Find out how much your home could sell for in as little as 3 minutes with a no-obligation cash offer.
Estimated market value
$528,000
- Arizona
- Maricopa County
- Phoenix
- 85013
- Encanto
- 121 W Glenrosa Avenue
