Welcome to this exquisite one-story home, meticulously crafted by renowned builder Clark Wilson. Spanning 2,289 square feet, this residence offers a harmonious blend of modern sophistication and timeless charm, featuring 3 spacious bedrooms, 2 full baths, and a versatile office space.Step inside to discover a thoughtfully designed interior with wood-look tile flooring throughout, creating a seamless flow and easy maintenance. The inviting living area centers around a stunning stone fireplace with a classic wood mantle, perfect for cozy gatherings. The upgraded kitchen is a culinary delight, showcasing custom backsplash, quartz countertops, under-cabinet lighting, 42-inch upper cabinets & Stainless steel appliances that complete the modern look, making this kitchen both functional and stylish. Large windows throughout provide tons of natural light, enhancing the open and airy feel. The dining room features a charming window seat, ideal for enjoying meals or simply relaxing. The master suite is a true retreat, boasting it own window seat, a luxurious en-suite bathroom with a double vanity, garden tub, separate shower, and a generous walk-in closet. The office space includes a custom-built bookcase, providing a sophisticated and practical workspace. Outside you will enjoy the oversized covered patio that offers an ideal setting for outdoor entertaining and relaxation. The beautifully landscaped yard features a peach tree, pear tree, and magnificent magnolias, adding a touch of nature to your outdoor living experience. Conveniently located near major routes like 130 and 45, this home provides easy access to the airport, downtown Austin, and local tech companies. Enjoy the proximity to HEB, just 2 minutes away, and the Stonehill Shopping Center, only 8 minutes from your door. This home is a perfect blend of elegance, functionality, and convenience. Schedule a tour today and experience all the exceptional features this property has to offer!
Closed
Price Unknown
121 W Highfield St, Hutto, TX 78634
3beds
2,289sqft
Single Family Residence
Built in 2018
7,470 Square Feet Lot
$431,900 Zestimate®
$--/sqft
$2,382 Estimated rent
Home value
$431,900
$410,000 - $453,000
$2,382/mo
Zestimate® history
Owner options
List your home for rent
$2,382/mo
Rent Zestimate®
Find your next renter with Zillow Rental Manager. Plus, with online applications, you can quickly screen prospective tenants – for free.
$2,382/mo
Rent Zestimate®
Refinance and save
$475/mo
Est. payment
Refinancing to a lower rate could help reduce your monthly payments and save thousands over the life of the loan.
$475/mo
Est. payment
Explore your selling options
Work with a Zillow partner agent
Leverage their expertise and Zillow's premium Showcase listings to get your home seen by more buyers.
Get startedList with your own agent
Get your home in front of millions of buyers by listing it on Zillow.
Learn how to do itSell it yourself
Take full control of how buyers see your home on Zillow by listing For Sale by Owner (FSBO).
List your homeWhat's special
Zillow last checked:
Listing updated:
Listed by:
Kimberly A. Dale 800-660-1022,
Realty Texas LLC
Bought with:
NON-MEMBER AGENT
Non Member Office
Source: Central Texas MLS,MLS#: 552401 Originating MLS: Williamson County Association of REALTORS
Originating MLS: Williamson County Association of REALTORSFacts & features
Interior
Bedrooms & bathrooms
- Bedrooms: 3
- Bathrooms: 2
- Full bathrooms: 2
Primary bedroom
- Level: Main
Bedroom
- Level: Main
Bedroom
- Level: Main
Primary bathroom
- Level: Main
Bathroom
- Level: Main
Dining room
- Level: Main
Entry foyer
- Level: Main
Kitchen
- Level: Main
Laundry
- Level: Main
Office
- Level: Main
Heating
- Central, Natural Gas
Cooling
- Central Air, Electric, 1 Unit
Appliances
- Included: Dishwasher, Disposal, Gas Range, Gas Water Heater, Some Gas Appliances, Microwave, Range
- Laundry: Washer Hookup, Electric Dryer Hookup, Laundry Room
Features
- Ceiling Fan(s), Double Vanity, Entrance Foyer, Garden Tub/Roman Tub, Home Office, Primary Downstairs, Main Level Primary, Open Floorplan, Pull Down Attic Stairs, Stone Counters, Separate Shower, Smart Thermostat, Walk-In Closet(s), Breakfast Bar, Kitchen Island, Kitchen/Family Room Combo, Kitchen/Dining Combo, Pantry
- Flooring: Tile
- Attic: Pull Down Stairs
- Number of fireplaces: 1
- Fireplace features: Gas, Living Room, Stone, Wood Burning
Interior area
- Total interior livable area: 2,289 sqft
Property
Parking
- Total spaces: 2
- Parking features: Attached, Garage Faces Front, Garage
- Attached garage spaces: 2
Features
- Levels: One
- Stories: 1
- Patio & porch: Covered, Patio
- Exterior features: Covered Patio
- Pool features: Community, In Ground
- Fencing: Back Yard,Wood
- Has view: Yes
- View description: None
- Body of water: None
Lot
- Size: 7,470 Square Feet
Details
- Parcel number: R556256
Construction
Type & style
- Home type: SingleFamily
- Architectural style: Traditional
- Property subtype: Single Family Residence
Materials
- Brick, Masonry, Stone Veneer
- Foundation: Slab
- Roof: Composition,Shingle
Condition
- Resale
- Year built: 2018
Details
- Builder name: Clark Wilson
Utilities & green energy
- Sewer: Public Sewer
- Water: Public
- Utilities for property: Electricity Available, Natural Gas Available
Community & HOA
Community
- Features: Playground, Trails/Paths, Community Pool
- Security: Security System Owned
- Subdivision: Star Ranch Sec 7 Ph 5
HOA
- Has HOA: Yes
- HOA fee: $475 annually
- HOA name: Star Ranch HOA
Location
- Region: Hutto
Financial & listing details
- Tax assessed value: $465,845
- Annual tax amount: $10,690
- Date on market: 7/30/2024
- Cumulative days on market: 53 days
- Listing agreement: Exclusive Right To Sell
- Listing terms: Cash,Conventional,FHA,VA Loan
- Electric utility on property: Yes
Price history
| Date | Event | Price |
|---|---|---|
| 10/21/2024 | Sold | -- |
Source:  Central Texas MLS #552401 Report a problem Central Texas MLS #552401 Report a problem | ||
| 9/21/2024 | Pending sale | $460,000$201/sqft |
Source: Central Texas MLS #552401 Report a problem | ||
| 9/19/2024 | Price change | $460,000-2.1%$201/sqft |
Source: Central Texas MLS #552401 Report a problem | ||
| 7/30/2024 | Listed for sale | $470,000$205/sqft |
Source: Central Texas MLS #552401 Report a problem | ||
Public tax history
| Year | Property taxes | Tax assessment |
|---|---|---|
| 2025 | $10,690 | $465,845 +5.9% |
| 2024 | -- | $439,703 +10% |
| 2023 | -- | $399,730 +10% |
| 2022 | -- | $363,391 +10% |
| 2021 | $2,375 -71.7% | $330,355 +10% |
| 2020 | $8,407 -5.8% | $300,323 -4.5% |
| 2019 | $8,924 | $314,637 +424.8% |
| 2018 | -- | $59,950 |
Find assessor info on the county website
Neighborhood: 78634
Nearby homes
- $---- bd2 ba1.9k sqft117 W Highfield St, Hutto, TX 78634Sold
- $--4 bd3 ba2.2k sqft125 W Highfield St, Hutto, TX 78634Sold
- $383,3003 bd2 ba2.2k sqft100 W Highfield St, Hutto, TX 78634Off Market
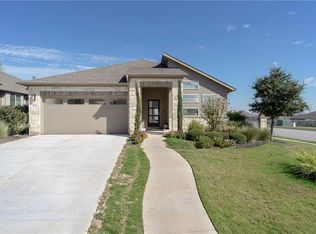
- $362,100-- bd2 ba1.9k sqft113 Limerick Cv, Hutto, TX 78634Off Market
- $347,500-- bd2 ba2k sqft129 W Highfield St, Hutto, TX 78634Off Market
- $398,200-- bd2 ba2.2k sqft113 W Highfield St, Hutto, TX 78634Off Market
- $423,200-- bd3 ba2.7k sqft117 Limerick Cv, Hutto, TX 78634Off Market
- $465,000-- bd-- ba3.3k sqft109 Limerick Cv, Hutto, TX 78634Off Market
Nearby schools
GreatSchools rating
- 6/10Benjamin Doc Kerley Elementary SchoolGrades: PK-5Distance: 2.3 mi
- 6/10Hutto High School 9th Grade CenterGrades: 9Distance: 5.1 mi
- 5/10Hutto High SchoolGrades: 9-12Distance: 2.1 mi
Schools provided by the listing agent
- Elementary: Benjamin Doc Kerley Elementary
- Middle: Farley Middle School
- High: Hutto High School
- District: Hutto ISD
Source: Central Texas MLS. This data may not be complete. We recommend contacting the local school district to confirm school assignments for this home.
Get a cash offer in 3 minutes
Find out how much your home could sell for in as little as 3 minutes with a no-obligation cash offer.
Estimated market value
$431,900
Get a cash offer in 3 minutes
Find out how much your home could sell for in as little as 3 minutes with a no-obligation cash offer.
Estimated market value
$431,900
- Texas
- Williamson County
- Hutto
- 78634
- 121 W Highfield St
Nearby cities
Nearby zip codes
Other Hutto Topics
