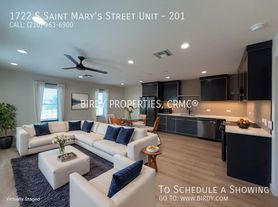
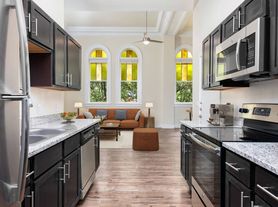
Absolutely stunning remodeled 1930 construction quad plex with two first floor and two second floor apartments. Property is fenced and gated with automatic vehicle gate opener and ample off street parking. Top quality materials including stainless steel appliances, plumbing fixtures, light fixtures, ceiling fans, new double paned windows, quartz counter tops and more. This 2 bedroom 2 bath home has generous space of approximately 995 SF with an open and inviting floor plan. The best of the old decorated with updated contemporary finishes.
Apartment for rent
$1,550/moFees may apply
121 W Highland Blvd, # 101, San Antonio, TX 78210
2beds
985sqft
Price may not include required fees and charges. Learn more|
Multifamily
Available now
Cats, dogs OK
Air conditioner, central air
Dryer connection laundry
Central, electric, wood
What's special
Updated contemporary finishesAutomatic vehicle gate openerStainless steel appliancesCeiling fansQuartz counter topsNew double paned windowsPlumbing fixtures
- 140 days |
- -- |
- -- |
Zillow last checked:
Listing updated:
Travel times

Let’s turn your rent into credit progress
Build credit history with every on-time payment and get credit for the payment you’re already making.
Facts & features
Interior
Bedrooms & bathrooms
- Bedrooms: 2
- Bathrooms: 2
- Full bathrooms: 2
Heating
- Central, Electric, Wood
Cooling
- Air Conditioner, Central Air
Appliances
- Included: ENERGY STAR Qualified Appliances, Garbage Disposal, Stove/Range
- Laundry: Dryer Connection, Hookups, Laundry Room, Main Level, Washer Hookup
Features
- Bar, Breakfast Bar, Cable TV Available, Ceiling Fan(s), Eat-in Kitchen, High Ceilings, High Speed Internet, Kitchen Island, One Living Area, Programmable Thermostat, Telephone, Utility Room Inside, Walk-In Closet(s)
- Flooring: Ceramic, Laminate, Wood
Interior area
- Total interior livable area: 985 sqft
Property
Parking
- Details: Contact manager
Features
- Stories: 2
- Exterior features: One Living Area, Programmable Thermostat, Telephone, Utility Room Inside, Walk-In Closet(s)
- Pool features: Contact manager
Construction
Type & style
- Home type: MultiFamily
- Property subtype: MultiFamily
Materials
- Roof: Composition
Condition
- Year built: 1930
Utilities & green energy
- Utilities for property: Cable Connected
Building
Management
- Pets allowed: Yes
Community & HOA
HOA
- Amenities included: Cable TV
Location
- Region: San Antonio
Financial & listing details
- Lease term: Max # of Months (24),Min # of Months (12)
Price history
| Date | Event | Price |
|---|---|---|
| 6/17/2026 | Price change | $1,550-18.2%$2/sqft |
Source: LERA MLS #1955499 Report a problem | ||
| 4/24/2026 | Price change | $1,895-0.3%$2/sqft |
Source: LERA MLS #1955499 Report a problem | ||
| 4/6/2026 | Listed for rent | $1,900$2/sqft |
Source: LERA MLS #1955499 Report a problem | ||
Neighborhood: Roosevelt Park
Nearby schools
GreatSchools rating
- 6/10Robert B Green Elementary SchoolGrades: PK-5Distance: 0.6 mi
- NAPoe Middle SchoolGrades: 8Distance: 1.5 mi
- 4/10Brackenridge High SchoolGrades: 9-12Distance: 0.7 mi