Skip main navigation
Sold for $195,000
  • $195,000

    121 W Hill St, Virden, IL 62690

    5beds
    2,839sqft
    Single Family Residence, Residential
    Built in ----
    0.33 Acres Lot
    $222,300 Zestimate®
    $69/sqft
    $2,281 Estimated rent

    Home value

    $222,300

    $207,000 - $240,000

    $2,281/mo

    Zestimate® history
    Loading
    Loading...

    Owner options

    List your home for rent

    $2,281/mo

    Rent Zestimate®

    Find your next renter with Zillow Rental Manager. Plus, with online applications, you can quickly screen prospective tenants – for free.

    Learn more

    $2,281/mo

    Rent Zestimate®

    Refinance and save

    $1,384/mo

    Est. payment

    Refinancing to a lower rate could help reduce your monthly payments and save thousands over the life of the loan.

    See today's rates

    $1,384/mo

    Est. payment

    Explore your selling options

    Work with a Zillow partner agent

    Leverage their expertise and Zillow's premium Showcase listings to get your home seen by more buyers.

    Get started

    List with your own agent

    Get your home in front of millions of buyers by listing it on Zillow.

    Learn how to do it

    Sell it yourself

    Take full control of how buyers see your home on Zillow by listing For Sale by Owner (FSBO).

    List your home

    What's special

    Modern eleganceNew windowsClassic charmFull roof replacementSpacious havensDouble closetsAmple storage space
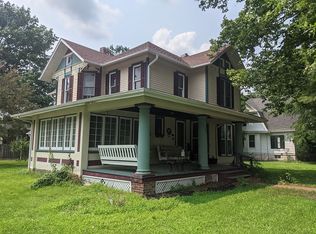
    Step into the timeless allure of this exquisitely restored, All Brick early 1900s Craftsman Bungalow, where classic charm meets modern elegance. Fully Rehabilitated in the last 5 years, this home boasts a stunning array of updates from New Windows, to full Roof replacement, All electrical, Plumbing, Flooring, Fixtures, radiant white 8" trim, doors & more, offering a turnkey living experience. Step through the saloon-style door to unveil the remarkable kitchen showcasing pristine Quartz counters, complemented by white cabinets w/ soft-close doors/drawers, Samsung SS appliances, including a Wi-Fi oven, elevating both form & function. All bathrooms are adorned w/ new fixtures, vanities, tubs/showers. The main floor beckons w/ a generously sized Primary Suite featuring double closets & attached en-suite, ensuring privacy & tranquility. Extra large Living Room provides plenty of room to stretch your legs! Venture to the upper level to discover 3 bedrooms, 2 of which are spacious havens, connected by a charming Jack & Jill bathroom highlighted by a clawfoot tub. Unfinished basement offers ample storage space to cater to your organizational needs, and for safe harbor during storms. An impressive 4-car detached garage stands ready to accommodate vehicles & hobbies alike, complementing the allure of the all-brick exterior & its grand covered front porch, perfect for enjoying all the seasons!

    Zillow last checked:

    Listing updated:

    Listed by:

    Joshua F Kruse Offc:217-787-7000,

    The Real Estate Group, Inc.

    Bought with:

    Dan Wallace, 471003553

    Legacy R.E. Professionals

    Source: RMLS Alliance as distributed by MLS GRID,MLS#: CA1023664MLS LogoOriginating MLS: Capital Area Association of Realtors

    Facts & features

    Interior

    Bedrooms & bathrooms
    • Bedrooms: 5
    • Bathrooms: 3
    • Full bathrooms: 3
    Bedroom 1
    • Level: Main
    • Dimensions: 18ft 6in x 17ft 1in
    Bedroom 2
    • Level: Main
    • Dimensions: 17ft 7in x 14ft 6in
    Bedroom 3
    • Level: Upper
    • Dimensions: 16ft 1in x 12ft 3in
    Bedroom 4
    • Level: Upper
    • Dimensions: 16ft 1in x 13ft 4in
    Bedroom 5
    • Level: Upper
    • Dimensions: 12ft 1in x 9ft 4in
    Other
    • Level: Main
    • Dimensions: 13ft 6in x 12ft 6in
    Other
    • Level: Main
    • Dimensions: 12ft 0in x 10ft 11in
    Additional room
    • Description: Mud Room
    • Level: Main
    • Dimensions: 10ft 6in x 7ft 1in
    Kitchen
    • Level: Main
    • Dimensions: 11ft 8in x 9ft 1in
    Laundry
    • Level: Main
    • Dimensions: 9ft 4in x 5ft 11in
    Living room
    • Level: Main
    • Dimensions: 29ft 5in x 11ft 11in
    Main level
    • Area: 2061
    Upper level
    • Area: 778
    Heating
    • Electric, Forced Air, Heat Pump
    Cooling
    • Central Air, Heat Pump
    Appliances
    • Included: Dishwasher, Microwave, Range, Refrigerator, Electric Water Heater
    Features
    • Ceiling Fan(s)
    • Windows: Replacement Windows
    • Basement: Crawl Space,Partial,Unfinished
    • Number of fireplaces: 2
    • Fireplace features: Gas Starter, Insert, Living Room
    Interior area
    • Total structure area: 2,839
    • Total interior livable area: 2,839 sqft

    Property

    Parking
    • Total spaces: 4
    • Parking features: Detached, Paved
    • Garage spaces: 4
    Features
    • Levels: Two
    • Patio & porch: Patio, Porch
    Lot
    • Size: 0.33 Acres
    • Dimensions: 123 x 142
    • Features: Level
    Details
    • Parcel number: 0800113500

    Construction

    Type & style
    • Home type: SingleFamily
    • Property subtype: Single Family Residence, Residential
    Materials
    • Frame, Brick, Stucco
    • Foundation: Block
    • Roof: Shingle
    Condition
    • New construction: No

    Utilities & green energy

    • Sewer: Public Sewer
    • Water: Public
    • Utilities for property: Cable Available

    Community & HOA

    Community
    • Subdivision: None
    Location
    • Region: Virden

    Financial & listing details

    • Price per square foot: $69/sqft
    • Tax assessed value: $179,121
    • Annual tax amount: $2,688
    • Date on market: 7/26/2023
    • Cumulative days on market: 1 day
    • Road surface type: Paved

    Price history

    DateEventPrice
    8/25/2023Sold$195,000+0.1%$69/sqft
    Source: RMLS Alliance as distributed by MLS GRID #CA1023664 Report a problem
    7/28/2023Pending sale$194,900$69/sqft
    Source: RMLS Alliance as distributed by MLS GRID #CA1023664 Report a problem
    7/26/2023Listed for sale$194,900+840.2%$69/sqft
    Source: RMLS Alliance as distributed by MLS GRID #CA1023664 Report a problem
    8/31/2018Sold$20,730-28.3%$7/sqft
    Source: RMLS Alliance as distributed by MLS GRID #CA182411 Report a problem
    7/3/2018Price change$28,900-37%$10/sqft
    Source: RE/MAX Professionals #182411 Report a problem
    6/4/2018Price change$45,900-8%$16/sqft
    Source: RE/MAX Professionals #182411 Report a problem
    4/25/2018Listed for sale$49,900$18/sqft
    Source: RE/MAX Professionals #182411 Report a problem

    Public tax history

    YearProperty taxesTax assessment
    2024$3,461 +6%$59,707 +34.9%
    2023$3,264 +21.4%$44,264 +7%
    2022$2,689 +7.3%$41,368 +7%
    2021$2,506 -12.3%$38,662 +2%
    2020$2,857 +1.3%$37,904
    2019$2,821 $37,904 +1.5%
    2018$2,821 +1.4%$37,344 +3%
    2017$2,784 +13.6%$36,256 +5.8%
    2016$2,451 +21.1%$34,275
    2015$2,024 $34,275
    2014$2,024 +2.7%$34,275
    2013$1,971 -8.6%$34,275 -2.1%
    2012$2,156 +3.1%$35,020
    2011$2,092 +4.7%$35,020
    2010$1,998 $35,020
    2009-- $35,020
    Find assessor info on the county website

    Neighborhood: 62690

    Nearby schools

    GreatSchools rating
    Get pre-qualified for a loan
    At Zillow Home Loans, we can pre-qualify you in as little as 5 minutes with no impact to your credit score.

    An equal housing lender. NMLS #10287.