Elegant downtown living in this premier boutique condominium community, Kingsley West, in the sought-after Kerrytown district. This 3rd floor loft style condo is flooded w/daylight from east, south & west views with hardwood floors throughout. Live the popular lifestyle in over 2250 square feet with 3 bdrms, 2 baths an expansive & comfortable great room w/linear 60'' gas FP, two terraces & attached 2 car secure garage with elevator access. This grand building offers a central common gathering outdoor space with 2 separate wing buildings. Designed for easy living & comfort with high end details & luxurious finishes throughout. Gourmet kitchen has been recently improved with a new dry bar cabinets & wine frig serving area, expanded central island w/quartz ctop & bar seating, deluxe SS appliances including a new Sub-Zero fridge & W/I pantry. Superb primary suite has new double entry mahogany doors, southeast views, custom W/I closet & Luxe bath w/heated marble floors, long double vanity, soaking tub & W/I shower w/Euro glass. 2nd corner bdrm has dual closets & 2nd full tiled bath. 3rd bdrm has new mahogany solid door & built-in murphy bed (& closet), perfect for a study & guest 3rd bdrm. 2 terraces allow for following the sun from east to west exposures. Elevator access to main entry foyer & to garage (2 side by side parking spaces with garage door opener & keyless). Separate indoor private storage space. Many other improvements include motorized custom drapes, paint, (dbl solid mahogany doors to primary suite), added 2 new TV's (primary bdrm & kitchen area), light fixtures & more! Perfect & dreamy - ready to move right in!
Sold
$1,595,000
121 W Kingsley St #301, Ann Arbor, MI 48103
3beds
2,258sqft
Condominium
Built in 2014
-- sqft lot
$1,652,200 Zestimate®
$706/sqft
$4,213 Estimated rent
Home value
$1,652,200
$1.55M - $1.77M
$4,213/mo
Zestimate® history
Owner options
List your home for rent
$4,213/mo
Rent Zestimate®
Find your next renter with Zillow Rental Manager. Plus, with online applications, you can quickly screen prospective tenants – for free.
$4,213/mo
Rent Zestimate®
Refinance and save
$9,303/mo
Est. payment
Refinancing to a lower rate could help reduce your monthly payments and save thousands over the life of the loan.
$9,303/mo
Est. payment
Explore your selling options
Work with a Zillow partner agent
Leverage their expertise and Zillow's premium Showcase listings to get your home seen by more buyers.
Get startedList with your own agent
Get your home in front of millions of buyers by listing it on Zillow.
Learn how to do itSell it yourself
Take full control of how buyers see your home on Zillow by listing For Sale by Owner (FSBO).
List your homeWhat's special
Zillow last checked:
Listing updated:
Listed by:
Elizabeth Brien 734-645-4444,
The Charles Reinhart Company
Bought with:
Jean Wedemeyer, 6501357880
The Charles Reinhart Company
Source: MichRIC,MLS#: 24046704
Facts & features
Interior
Bedrooms & bathrooms
- Bedrooms: 3
- Bathrooms: 2
- Full bathrooms: 2
- Main level bedrooms: 3
Primary bedroom
- Level: Main
Bedroom 2
- Level: Main
Bedroom 3
- Level: Main
Primary bathroom
- Level: Main
Bathroom 1
- Level: Main
Dining area
- Level: Main
Great room
- Level: Main
Kitchen
- Level: Main
Laundry
- Level: Main
Heating
- Forced Air
Cooling
- Central Air
Appliances
- Included: Bar Fridge, Built-In Electric Oven, Cooktop, Dishwasher, Disposal, Double Oven, Dryer, Microwave, Refrigerator, Washer
- Laundry: In Unit, Laundry Room, Main Level
Features
- Elevator, Guest Quarters, Center Island, Eat-in Kitchen, Pantry
- Flooring: Ceramic Tile, Wood
- Windows: Screens, Insulated Windows, Window Treatments
- Basement: Other
- Number of fireplaces: 1
- Fireplace features: Gas Log, Living Room
Interior area
- Total structure area: 2,258
- Total interior livable area: 2,258 sqft
Property
Parking
- Total spaces: 2
- Parking features: Attached, Garage Door Opener
- Garage spaces: 2
Features
- Stories: 1
- Exterior features: Balcony
Lot
- Features: Sidewalk
Details
- Parcel number: 090929139100
- Zoning description: D2
Construction
Type & style
- Home type: Condo
- Architectural style: Other
- Property subtype: Condominium
Materials
- HardiPlank Type
Condition
- New construction: No
- Year built: 2014
Utilities & green energy
- Sewer: Public Sewer, Storm Sewer
- Water: Public
- Utilities for property: Phone Available, Natural Gas Available, Electricity Available, Cable Available, Natural Gas Connected, Cable Connected
Community & HOA
Community
- Security: Security System
HOA
- Has HOA: Yes
- Amenities included: End Unit, Security, Storage
- Services included: Water, Trash, Snow Removal, Maintenance Grounds
- HOA fee: $580 monthly
- HOA phone: 734-994-7374
Location
- Region: Ann Arbor
Financial & listing details
- Price per square foot: $706/sqft
- Tax assessed value: $577,605
- Annual tax amount: $39,726
- Date on market: 9/5/2024
- Listing terms: Cash,Conventional
- Electric utility on property: Yes
- Road surface type: Paved
Price history
| Date | Event | Price |
|---|---|---|
| 11/1/2024 | Sold | $1,595,000$706/sqft |
Source:  MichRIC #24046704 Report a problem MichRIC #24046704 Report a problem | ||
| 9/12/2024 | Contingent | $1,595,000$706/sqft |
Source: MichRIC #24046704 Report a problem | ||
| 9/5/2024 | Listed for sale | $1,595,000-18.2%$706/sqft |
Source: MichRIC #24046704 Report a problem | ||
| 7/1/2024 | Listing removed | -- |
Source: MichRIC #24012455 Report a problem | ||
| 3/14/2024 | Listed for sale | $1,950,000+33.7%$864/sqft |
Source: MichRIC #24012455 Report a problem | ||
| 8/11/2022 | Sold | $1,459,000-2.4%$646/sqft |
Source: Public Record Report a problem | ||
| 7/25/2022 | Pending sale | $1,495,000$662/sqft |
Source:  AAABOR #3287299 Report a problem AAABOR #3287299 Report a problem | ||
| 7/5/2022 | Contingent | $1,495,000$662/sqft |
Source: AAABOR #3287299 Report a problem | ||
| 4/14/2022 | Listed for sale | $1,495,000+1425.5%$662/sqft |
Source: AAABOR #3287299 Report a problem | ||
| 8/24/2016 | Sold | $98,000$43/sqft |
Source: Public Record Report a problem | ||
Public tax history
| Year | Property taxes | Tax assessment |
|---|---|---|
| 2025 | $40,130 | $637,300 +6.1% |
| 2024 | -- | $600,600 +9.2% |
| 2023 | -- | $550,100 +7.6% |
| 2022 | -- | $511,100 +4.2% |
| 2021 | -- | $490,400 +11.4% |
| 2020 | $22,252 | $440,400 -8.7% |
| 2019 | -- | $482,300 +15.3% |
| 2018 | -- | $418,400 -5.8% |
| 2017 | $5,219 | $444,000 +368.4% |
| 2016 | $5,219 | $94,782 +55.6% |
| 2015 | -- | $60,900 |
Find assessor info on the county website
Neighborhood: North Central
Nearby homes
- $---- sqft425 N Main St, Ann Arbor, MI 48104Off Market
- $---- sqft425 N Main St, Ann Arbor, MI 48104Off Market
- $634,2002 bd2 ba1.1k sqft121 W Kingsley St #8, Ann Arbor, MI 48103Off Market

- $1,817,4005 bd1 ba2.4k sqft415 N Main St, Ann Arbor, MI 48104Off Market
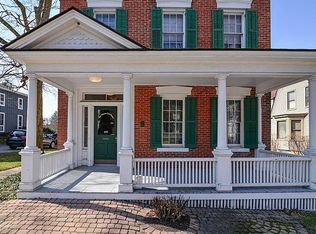
- $1,950,0003 bd3 ba2.9k sqft111 W Kingsley St, Ann Arbor, MI 48103For Sale
- $1,984,8005 bd3 ba4.6k sqft111 W Kingsley St, Ann Arbor, MI 48103Off Market
- $685,7002 bd2 ba1k sqft121 W Kingsley St UNIT 1-201, Ann Arbor, MI 48103Off Market
- $--3 bd2 ba1.7k sqft121 W Kingsley St, Ann Arbor, MI 48103Off Market
Nearby schools
GreatSchools rating
- 8/10Bach Elementary SchoolGrades: K-5Distance: 0.7 mi
- 9/10Slauson Middle SchoolGrades: 6-8Distance: 0.7 mi
- 10/10Skyline High SchoolGrades: 9-12Distance: 2 mi
Schools provided by the listing agent
- Elementary: Bach Elementary School
- Middle: Forsythe Middle School
- High: Skyline High School
Source: MichRIC. This data may not be complete. We recommend contacting the local school district to confirm school assignments for this home.
Get a cash offer in 3 minutes
Find out how much your home could sell for in as little as 3 minutes with a no-obligation cash offer.
Estimated market value
$1,652,200
Get a cash offer in 3 minutes
Find out how much your home could sell for in as little as 3 minutes with a no-obligation cash offer.
Estimated market value
$1,652,200
- Michigan
- Washtenaw County
- Ann Arbor
- 48103
- North Central
- 121 W Kingsley St Unit 301
Nearby cities
Nearby neighborhoods
Nearby zip codes
Other Ann Arbor Topics
