3 bedroom 3 bath energy efficient Hyde Park Village home on 1.09 acres. Owners have made this 1863 home a lovely space. High ceilings, wonderful original 1st. floor hardwood floors, modern eat-in kitchen with gas cook top, wall oven, upper and lower cabinets, and pantry closet. Kitchen opens to expansive living room with gas fireplace. Continue to the ell shaped music room with area for office/study. A back door opens to a glassed-in heated back porch also accessible from the kitchen and extends to an open back deck, and also to the attached two car garage. Second floor hallway has two equal sized bedrooms on the westerly side and a shared 3/4 bath with tile shower stall. Primary bedroom is on the easterly side of the hallway with a double closet, and private full bath with jet tub/shower. Lovely softwood floors in all bedrooms. A walk-up attic has an insulated hinged lid with open space for storage. The basement is a partially finished space with drop ceiling and finished walls. There is a furnace room with oil hot water boiler, and hybrid electric water heater. You'll find long well lit work bench as well. A convenient bulkhead from the furnace room is accessible to the side yard. An attached 2 car garage has a second floor for storage. The surrounding open yard is dotted with mature trees and perennials. Large side and back yard sloping off to the southwest. The sellers have made 2 heat pumps their primary heat with direct ports to all the bedrooms and living room. Oil hot water baseboard is their back up. New windows, much insulation, and an electric hybrid water heater all have made this a very efficient home and an easy keeper. Close to all the amenities including skiing, rail trails, hospital, restaurants, and shopping. A lovely place to call home.
Pending
Listed by: Peter D Watson Agency • David Rowell • 802-533-7077
$335,000
121 West Main Street, Hyde Park, VT 05655
3beds
2,688sqft
Single Family Residence
Built in 1863
1.09 Acres Lot
$346,000 Zestimate®
$125/sqft
$-- HOA
What's special
Gas fireplaceAttached two car garageGlassed-in heated back porchHigh ceilingsNew windowsTwo equal sized bedroomsPantry closet
- 38 days
- 148
- 3
Zillow last checked:
Listing updated:
Listed by:
David Rowell,
Peter D Watson Agency 802-533-7077
Source: PrimeMLS,MLS#: 5109297
Facts & features
Interior
Bedrooms & bathrooms
- Bedrooms: 3
- Bathrooms: 3
- Full bathrooms: 2
- 3/4 bathrooms: 1
Heating
- Heat Pump, Hot Water
Cooling
- Mini Split
Features
- Basement: Climate Controlled,Concrete,Concrete Floor,Partially Finished,Interior Stairs,Walk-Up Access
Interior area
- Total structure area: 3,627
- Total interior livable area: 2,688 sqft
- Finished area above ground: 2,223
- Finished area below ground: 465
Property
Parking
- Total spaces: 2
- Parking features: Gravel
- Garage spaces: 2
Features
- Levels: 1.75
- Stories: 1.75
- Frontage length: Road frontage: 114
Lot
- Size: 1.09 Acres
- Features: Open Lot
Details
- Parcel number: 30609711134
- Zoning description: yes
- Special conditions: Standard
Construction
Type & style
- Home type: SingleFamily
- Property subtype: Single Family Residence
Materials
- Wood Frame, Clapboard Exterior
- Foundation: Concrete
- Roof: Standing Seam
Condition
- New construction: No
- Year built: 1863
Utilities & green energy
- Electric: Circuit Breakers
- Sewer: 1000 Gallon, Concrete, Leach Field
- Utilities for property: Cable, Propane
Community & HOA
Location
- Region: Hyde Park
Financial & listing details
- Price per square foot: $125/sqft
- Tax assessed value: $191,300
- Annual tax amount: $5,889
- Date on market: 9/11/2026
- Road surface type: Paved
Estimated market value
$346,000
$329,000 - $363,000
$3,542/mo
Price history
| Date | Event | Price |
|---|---|---|
| 9/16/2026 | Pending sale | $335,000$125/sqft |
Source:  PrimeMLS #5109297 Report a problem | ||
| 9/11/2026 | Listed for sale | $335,000+20020.1%$125/sqft |
Source: PrimeMLS #5109297 Report a problem | ||
| 11/24/2025 | Sold | $1,665-99.4%$1/sqft |
Source: Public Record Report a problem | ||
| 3/24/2021 | Listing removed | -- |
Source: Owner Report a problem | ||
| 7/19/2017 | Listing removed | $289,000$108/sqft |
Source: Owner Report a problem | ||
| 3/29/2017 | Listed for sale | $289,000+4028.6%$108/sqft |
Source: Owner Report a problem | ||
| 7/6/2007 | Sold | $7,000$3/sqft |
Source: Public Record Report a problem | ||
Public tax history
| Year | Property taxes | Tax assessment |
|---|---|---|
| 2024 | -- | $191,300 -0.3% |
| 2023 | -- | $191,800 |
| 2022 | -- | $191,800 |
| 2021 | -- | $191,800 |
| 2020 | -- | $191,800 |
| 2019 | -- | $191,800 |
| 2018 | -- | $191,800 +3.7% |
| 2017 | -- | $184,900 |
| 2016 | -- | $184,900 +9900% |
| 2015 | -- | $1,849 |
| 2014 | -- | $1,849 |
| 2013 | -- | $1,849 |
| 2012 | -- | $1,849 |
| 2011 | -- | $1,849 |
| 2010 | -- | $1,849 |
| 2009 | -- | $1,849 |
| 2008 | -- | $1,849 -0.8% |
| 2007 | -- | $1,864 |
| 2006 | -- | $1,864 +135.4% |
| 2003 | $2,305 | $792 |
Find assessor info on the county website
Monthly payment
Est. payment
Payment breakdown
Explore the cost of this home by adjusting the details. Changes won't be saved.Climate risks
Neighborhood: 05655
Similar homes
- $409,0005 bd3 ba2.1k sqft77 Johnson Street Extension, Hyde Park, VT 05655Active
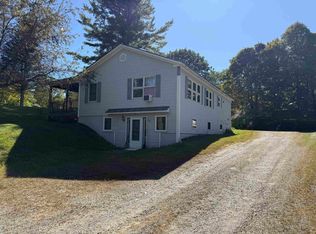 MLS ID #5111957, Michael J Preseau. PrimeMLS
- $389,0003 bd2 ba1.7k sqft902 Needles Eye Road, Morristown, VT 05661Active
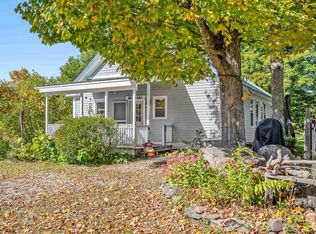 MLS ID #5111453, Trombley & Day Group. PrimeMLS
- $399,0003 bd1 ba1.6k sqft1690 Cadys Falls Road, Morristown, VT 05661Active
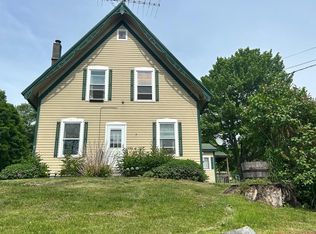 MLS ID #5093581, Penny Mason-Anderson. PrimeMLS
- $360,0004 bd2 ba1.7k sqft2074 Elmore Road, Morristown, VT 05661Active
 MLS ID #5098280, Susan Martin. PrimeMLS
