Welcome to 121 West Market Street where timeless character meets modern luxury in this completely renovated, move-in-ready home.
Sellers already performed a Appraisal, this is Priced BELOW APPRAISED VALUE!
From the moment you step inside, you'll be captivated by the soaring 11'9'' ceilings and the sense of openness they create. The spacious living area is anchored by an impressive 82-inch ceiling fan, offering both style and comfort while enhancing the home's airy feel.
No detail was overlooked in this full-scale renovation. The kitchen is a true showpiece, featuring sleek quartz countertops, brand-new appliances, a vented range, and a refrigerator with a convenient deli drawer perfect for both everyday living and entertaining. Thoughtfully restored antique shelving adds a touch of historic charm, blending seamlessly with the home's modern upgrades.
Step outside to enjoy a private outdoor retreat complete with a patio space ideal for relaxing or hosting guests. The property also includes a detached shed with an attached deck, offering endless possibilities for storage, hobbies, or a creative workspace. New fencing adds both privacy and peace of mind.
With the home being remodeled and updated, this property offers the rare opportunity to enjoy the character of an established location with the benefits of like-new construction, right in Historic downtown Hertford.
Don't miss your chance to own a beautifully reimagined home in a prime location.
Sold for $368,000
$368,000
121 W Market Street, Hertford, NC 27944
3beds
1,924sqft
Single Family Residence
Built in 1942
5,662 Square Feet Lot
$372,900 Zestimate®
$191/sqft
$1,987 Estimated rent
Home value
$372,900
$354,000 - $392,000
$1,987/mo
Zestimate® history
Owner options
List your home for rent
$1,987/mo
Rent Zestimate®
Find your next renter with Zillow Rental Manager. Plus, with online applications, you can quickly screen prospective tenants – for free.
$1,987/mo
Rent Zestimate®
Refinance and save
$2,221/mo
Est. payment
Refinancing to a lower rate could help reduce your monthly payments and save thousands over the life of the loan.
$2,221/mo
Est. payment
Explore your selling options
Work with a Zillow partner agent
Leverage their expertise and Zillow's premium Showcase listings to get your home seen by more buyers.
Get startedList with your own agent
Get your home in front of millions of buyers by listing it on Zillow.
Learn how to do itSell it yourself
Take full control of how buyers see your home on Zillow by listing For Sale by Owner (FSBO).
List your homeWhat's special
Sleek quartz countertopsThoughtfully restored antique shelvingVented rangeBrand-new appliancesPrivate outdoor retreat
Zillow last checked:
Listing updated:
Listed by:
Michael Harrell 252-207-5443,
United Country Forbes Realty & Auctions LLC
Bought with:
Michael Harrell, 360657
United Country Forbes Realty & Auctions LLC
Source: Hive MLS,MLS#: 100562173 Originating MLS: Albemarle Area Association of REALTORS
Originating MLS: Albemarle Area Association of REALTORSFacts & features
Interior
Bedrooms & bathrooms
- Bedrooms: 3
- Bathrooms: 3
- Full bathrooms: 3
Rooms
- Room types: Family Room, Bedroom 1, Bathroom 1, Bedroom 2, Bathroom 2, Bedroom 3, Other, Bathroom 3, Utility Room
Bedroom 1
- Description: Primary bedroom
- Level: First
- Dimensions: 13 x 12.6
Bedroom 2
- Description: Front bedroom
- Level: First
- Dimensions: 16 x 9
Bedroom 3
- Description: Back bedroom
- Level: First
- Dimensions: 13.8 x 9
Bathroom 1
- Description: Primary bathroom
- Level: First
- Dimensions: 13.3 x 4
Bathroom 2
- Description: Hallway
- Level: First
- Dimensions: 10 x 5
Bathroom 3
- Description: Upstairs full bathroom
- Level: Second
- Dimensions: 6 x 6
Family room
- Level: First
- Dimensions: 15 x 18.6
Kitchen
- Level: First
- Dimensions: 13 x 18.6
Other
- Description: Room upstairs
- Level: Second
- Dimensions: 17 x 14
Other
- Description: Storage space
- Level: First
- Dimensions: 7 x 4
Utility room
- Level: First
- Dimensions: 7 x 7
Heating
- Heat Pump, Electric
Cooling
- Central Air, Heat Pump, Multi Units
Appliances
- Included: Vented Exhaust Fan, Electric Oven, Built-In Microwave, See Remarks, Dishwasher, Tankless Water Heater
- Laundry: Dryer Hookup, Washer Hookup
Features
- Master Downstairs, High Ceilings, Solid Surface, Bookcases, Kitchen Island, Ceiling Fan(s), Pantry, Walk-in Shower
- Flooring: LVT/LVP, Tile
- Basement: None
- Attic: Access Only,Floored
Interior area
- Total structure area: 1,924
- Total interior livable area: 1,924 sqft
Property
Parking
- Parking features: Workshop in Garage, Concrete
Features
- Levels: Two
- Patio & porch: Covered, Patio, Porch
- Exterior features: DP50 Windows
- Fencing: Privacy,Partial,Back Yard,Wood
- Has view: Yes
- View description: See Remarks
- Frontage type: See Remarks
Lot
- Size: 5,662 Square Feet
- Dimensions: 61.10' x 110'
Details
- Additional structures: Shed(s), Storage, Workshop
- Parcel number: 30040On121H
- Zoning: TR
- Special conditions: Standard
Construction
Type & style
- Home type: SingleFamily
- Architectural style: Historic District,Historic Home
- Property subtype: Single Family Residence
Materials
- Brick, Vinyl Siding, Wood Frame
- Foundation: Combination, Brick/Mortar, Crawl Space
- Roof: Architectural Shingle
Condition
- New construction: No
- Year built: 1942
Utilities & green energy
- Sewer: Public Sewer
- Water: Public
- Utilities for property: Natural Gas Available, Natural Gas Connected, Sewer Available, Water Available, Water Connected
Green energy
- Energy efficient items: Lighting
Community & HOA
Community
- Security: Smoke Detector(s)
- Subdivision: N/A
HOA
- Has HOA: No
Location
- Region: Hertford
Financial & listing details
- Price per square foot: $191/sqft
- Tax assessed value: $120,100
- Annual tax amount: $1,246
- Date on market: 3/24/2026
- Cumulative days on market: 23 days
- Listing agreement: Exclusive Right To Sell
- Listing terms: Cash,Conventional,FHA,USDA Loan,VA Loan
- Road surface type: Paved
Price history
| Date | Event | Price |
|---|---|---|
| 5/20/2026 | Sold | $368,000-3.2%$191/sqft |
Source:  Hive MLS #100562173 Report a problem Hive MLS #100562173 Report a problem | ||
| 4/15/2026 | Contingent | $380,000$198/sqft |
Source: Hive MLS #100562173 Report a problem | ||
| 3/31/2026 | Price change | $380,000-2.6%$198/sqft |
Source: Hive MLS #100562173 Report a problem | ||
| 3/24/2026 | Listed for sale | $390,000+16.8%$203/sqft |
Source: Hive MLS #100562173 Report a problem | ||
| 12/5/2024 | Sold | $334,000-1.5%$174/sqft |
Source: Hive MLS #100446869 Report a problem | ||
| 10/22/2024 | Contingent | $339,000$176/sqft |
Source: Hive MLS #100446869 Report a problem | ||
| 10/16/2024 | Price change | $339,000-5.8%$176/sqft |
Source: Hive MLS #100446869 Report a problem | ||
| 7/8/2024 | Price change | $359,900-4%$187/sqft |
Source: Hive MLS #100446869 Report a problem | ||
| 5/27/2024 | Listed for sale | $374,900$195/sqft |
Source: Hive MLS #100446869 Report a problem | ||
Public tax history
Tax history is unavailable.
Neighborhood: 27944
Nearby homes
- $77,250-- bd2 ba1.4k sqft121 E Market St, Hertford, NC 27944Sold
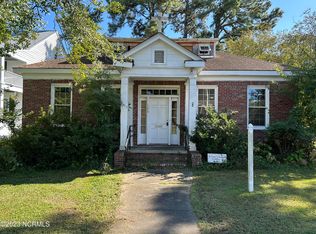
- $189,9003 bd1 ba2.1k sqft119 W Market St, Hertford, NC 27944Off Market
- $207,9003 bd2 ba1.5k sqft108 Dobbs St, Hertford, NC 27944Off Market
- $--2 bd2 ba1.2k sqft115 W Market St #A, Hertford, NC 27944Off Market
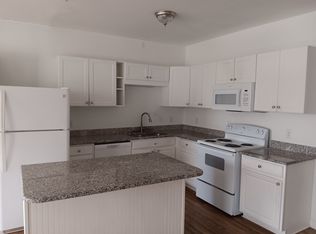
- $208,2002 bd1 ba2.8k sqft115 W Market St, Hertford, NC 27944Off Market
- $364,3004 bd3 ba4.5k sqft131 W Market St, Hertford, NC 27944Off Market
- $186,300-- bd-- ba-- sqft110 W Market St, Hertford, NC 27944Off Market
- $214,6004 bd0 ba1.8k sqft128 W Market St, Hertford, NC 27944Off Market
Nearby schools
GreatSchools rating
- 7/10Hertford Grammar SchoolGrades: 3-5Distance: 0.6 mi
- 6/10Perquimans County MiddleGrades: 6-8Distance: 2.3 mi
- 4/10Perquimans County HighGrades: 9-12Distance: 0.5 mi
Schools provided by the listing agent
- Elementary: Perquimans Central/Hertford Grammar
- Middle: Perquimans County Middle School
- High: Perquimans High
Source: Hive MLS. This data may not be complete. We recommend contacting the local school district to confirm school assignments for this home.


Get pre-qualified for a loan
At Zillow Home Loans, we can pre-qualify you in as little as 5 minutes with no impact to your credit score.An equal housing lender. NMLS #10287.
Sell for more on Zillow
Get a Zillow Showcase℠ listing at no additional cost and you could sell for .
$372,900
2% more
+$7,458
With Zillow Showcase(estimated)
$380,358
- North Carolina
- Perquimans County
- Hertford
- 27944
- 121 W Market Street
Nearby cities
Nearby zip codes
Other Hertford Topics
