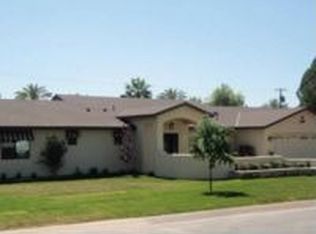
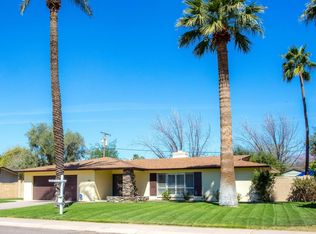
Comfort meets old-soul charm in the heart of Central Phoenix! Step into a mid-century retreat: warm wood & travertine underfoot, slab granite & stainless steel in the kitchen, oil-rubbed bronze details throughout, a handsome stone fireplace anchoring the main room. The sunlit Great Room is built for gatherings, while the serene primary suite invites you to linger. Every bedroom claims its own walk-in closet. The expansive lot is wrapped in mature pecan, peach, & citrus, complete with a detached, climate-controlled studio. Freshly repainted cabinetry gives the kitchen & bath a crisp finish. Enjoy the stroll-friendly streets, just moments away from OHSO Brewery &five-star restaurants. Sunnyslope High district, open enrollment to Madison. A rare blend of comfort, character, & location!
House for rent
$3,600/moFees may apply
121 W Orchid Ln, Phoenix, AZ 85021
4beds
3,173sqft
Price may not include required fees and charges. Learn more|
Singlefamily
Available now
Air conditioner, central air
In unit laundry
2 Attached garage spaces parking
Central, natural gas, wood
What's special
Serene primary suiteDetached climate-controlled studioOil-rubbed bronze details throughout
- 44 days |
- -- |
- -- |
Zillow last checked:
Listing updated:
Travel times

Let’s turn your rent into credit progress
Build credit history with every on-time payment and get credit for the payment you’re already making.
Facts & features
Interior
Bedrooms & bathrooms
- Bedrooms: 4
- Bathrooms: 3
- Full bathrooms: 2
- 1/2 bathrooms: 1
Heating
- Central, Natural Gas, Wood
Cooling
- Air Conditioner, Central Air
Appliances
- Included: Built-In Gas Oven, Dishwasher, Dryer, Garbage Disposal, Gas Range, Microwave Oven, Refrigerator, Washer
- Laundry: In Unit, Inside
Features
- Double Vanity, Eat-in Kitchen, Full Bth Master Bdrm, Granite Counters, Pantry, Pantry, Separate Shwr & Tub, Storage, Walk In Closet
- Flooring: Carpet, Tile, Wood
- Has fireplace: Yes
Interior area
- Total interior livable area: 3,173 sqft
Property
Parking
- Total spaces: 2
- Parking features: Attached, Garage
- Has attached garage: Yes
- Details: Contact manager
Features
- Stories: 1
- Exterior features: Alley, Biking/Walking Path, Full Bth Master Bdrm, Grass Back, Grass Front, Irrigation Back, Irrigation Front, Private Yard, Separate Shwr & Tub, Walk In Closet
- Has view: Yes
- View description: Mountain(s)
Lot
- Features: Private
Details
- Additional structures: Garage(s)
- Parcel number: 16062066
Construction
Type & style
- Home type: SingleFamily
- Architectural style: Ranch Rambler
- Property subtype: SingleFamily
Materials
- Roof: Composition
Condition
- Year built: 1955
Utilities & green energy
- Utilities for property: Garbage
Community & HOA
Location
- Region: Phoenix
Financial & listing details
- Lease term: Contact For Details
Price history
| Date | Event | Price |
|---|---|---|
| 8/10/2026 | Price change | $3,600-5.3%$1/sqft |
Source: ARMLS #7045606 Report a problem | ||
| 7/17/2026 | Price change | $3,800-10.6%$1/sqft |
Source: ARMLS #7045606 Report a problem | ||
| 7/6/2026 | Listed for rent | $4,250$1/sqft |
Source: ARMLS #7045606 Report a problem | ||
| 7/6/2026 | Listing removed | $4,250$1/sqft |
Source: Zillow Rentals Report a problem | ||
| 6/24/2026 | Listed for rent | $4,250$1/sqft |
Source: Zillow Rentals Report a problem | ||
| 9/15/2003 | Sold | $275,000$87/sqft |
Source: | ||
Neighborhood: North Mountain
Nearby schools
GreatSchools rating
- 7/10Royal Palm Middle SchoolGrades: 5-8Distance: 1.4 mi
- 9/10Sunnyslope High SchoolGrades: 9-12Distance: 0.3 mi
- 4/10Richard E Miller SchoolGrades: K-5Distance: 1.5 mi