Welcome to this thoughtfully designed single-level home nestled in the desirable Wagamons West Shore community in Milton. Offering 3 bedrooms, 2 full baths, a versatile flex room ideal for a home office or hobby space, and a 2-car garage, this property combines comfort, functionality, and easy living. Step inside to discover an open-concept layout highlighted by soaring ceilings, recessed lighting throughout, neutral paint, and easy-care flooring with no carpet anywhere in the home. The spacious living and dining areas flow seamlessly into the kitchen, where you'll find breakfast bar seating, ample cabinetry, and a layout perfect for both everyday living and entertaining. The primary suite provides a relaxing retreat and features a private bath with a double-sink vanity. Additional conveniences include a dedicated laundry room with utility sink and an energy-efficient dual-fuel heating system. Enjoy outdoor living from the covered front porch or the expansive rear deck and patio overlooking a level backyard that backs to mature trees, creating a peaceful and private setting. With plenty of room for gatherings, gardening, or simply relaxing outdoors, this backyard is ready to be enjoyed. Located in a charming community of approximately 240 homes with access to walking and biking paths, this home is just minutes from downtown Milton, Delaware's coastal beaches, shopping, dining, and local attractions. The neutral finishes provide the perfect canvas to personalize and make the space your own.
For sale
$529,900
121 W Shore Dr, Milton, DE 19968
3beds
1,883sqft
Single Family Residence
Built in 2014
0.26 Acres Lot
$514,000 Zestimate®
$281/sqft
$15/mo HOA
What's special
Thoughtfully designed single-level homePeaceful and private settingSoaring ceilingsRecessed lighting throughoutNeutral paintBreakfast bar seatingAmple cabinetry
- 40 days |
- 394 |
- 13 |
Zillow last checked:
Listing updated:
Listed by:
Kelley Johnson 302-278-9632,
Redfin Corp 3016586186
Source: Bright MLS,MLS#: DESU2112962
Facts & features
Interior
Bedrooms & bathrooms
- Bedrooms: 3
- Bathrooms: 2
- Full bathrooms: 2
- Main level bathrooms: 2
- Main level bedrooms: 3
Basement
- Area: 0
Heating
- Central
Cooling
- Central Air, Ceiling Fan(s), Electric
Appliances
- Included: Tankless Water Heater
Features
- Has basement: No
- Has fireplace: No
Interior area
- Total structure area: 1,883
- Total interior livable area: 1,883 sqft
- Finished area above ground: 1,883
- Finished area below ground: 0
Property
Parking
- Total spaces: 6
- Parking features: Garage Door Opener, Attached, Driveway
- Attached garage spaces: 2
- Uncovered spaces: 4
Accessibility
- Accessibility features: Accessible Entrance
Features
- Levels: One
- Stories: 1
- Pool features: None
Lot
- Size: 0.26 Acres
- Dimensions: 95.00 x 120.00
Details
- Additional structures: Above Grade, Below Grade
- Parcel number: 23520.00557.00
- Zoning: TN
- Special conditions: Standard
Construction
Type & style
- Home type: SingleFamily
- Architectural style: Coastal,Ranch/Rambler
- Property subtype: Single Family Residence
Materials
- Frame, Vinyl Siding
- Foundation: Permanent
Condition
- New construction: No
- Year built: 2014
Utilities & green energy
- Sewer: Public Sewer
- Water: Public
Community & HOA
Community
- Subdivision: Wagamons West Shores
HOA
- Has HOA: Yes
- HOA fee: $185 annually
Location
- Region: Milton
Financial & listing details
- Price per square foot: $281/sqft
- Tax assessed value: $447,700
- Annual tax amount: $946
- Date on market: 6/12/2026
- Listing agreement: Exclusive Right To Sell
- Ownership: Fee Simple
Estimated market value
$514,000
$488,000 - $540,000
$2,535/mo
Price history
| Date | Event | Price |
|---|---|---|
| 6/12/2026 | Listed for sale | $529,900$281/sqft |
Source:  Bright MLS #DESU2112962 Report a problem Bright MLS #DESU2112962 Report a problem | ||
| 3/26/2025 | Listing removed | $529,900$281/sqft |
Source: Bright MLS #DESU2069584 Report a problem | ||
| 2/26/2025 | Price change | $529,900-1.9%$281/sqft |
Source: Bright MLS #DESU2069584 Report a problem | ||
| 9/6/2024 | Listed for sale | $539,900$287/sqft |
Source: Bright MLS #DESU2069584 Report a problem | ||
| 12/9/2023 | Listing removed | -- |
Source: Bright MLS #DESU2049108 Report a problem | ||
| 10/6/2023 | Listed for sale | $539,900$287/sqft |
Source: Bright MLS #DESU2049108 Report a problem | ||
Public tax history
| Year | Property taxes | Tax assessment |
|---|---|---|
| 2025 | $570 -26.9% | $223,850 +762.6% |
| 2024 | $779 +0.1% | $25,950 |
| 2023 | $778 +6.1% | $25,950 |
| 2022 | $733 -10.8% | $25,950 |
| 2021 | $822 +0.5% | $25,950 |
| 2020 | $818 | $25,950 |
| 2019 | $818 -0.2% | $25,950 |
| 2018 | $820 -28% | $25,950 |
| 2017 | $1,140 +11% | $25,950 +1% |
| 2016 | $1,027 +4.7% | $25,700 |
| 2015 | $981 +935.5% | $25,700 +928% |
| 2014 | $95 +2.9% | $2,500 |
| 2013 | $92 +0.4% | $2,500 |
| 2012 | $92 +11.9% | $2,500 |
| 2011 | $82 | $2,500 |
| 2010 | $82 -2.9% | $2,500 |
| 2009 | $84 | $2,500 |
| 2008 | -- | -- |
| 2007 | -- | -- |
| 2006 | -- | -- |
| 2005 | -- | -- |
| 2004 | -- | -- |
Find assessor info on the county website
Monthly payment
Est. payment
Payment breakdown
Explore the cost of this home by adjusting the details. Changes won't be saved.Climate risks
Neighborhood: 19968
Nearby schools
GreatSchools rating
- 7/10H. O. Brittingham Elementary SchoolGrades: K-5Distance: 0.4 mi
- 6/10Mariner Middle SchoolGrades: 6-8Distance: 0.9 mi
- 8/10Cape Henlopen High SchoolGrades: 9-12Distance: 9.2 mi
Schools provided by the listing agent
- District: Cape Henlopen
Source: Bright MLS. This data may not be complete. We recommend contacting the local school district to confirm school assignments for this home.
- $565,8003 bd3 ba2.4k sqft119 W Shore Dr, Milton, DE 19968Off Market
- $553,0004 bd3 ba2.9k sqft117 W Shore Dr, Milton, DE 19968Off Market
- $716,1005 bd5 ba3.6k sqft124 W Shore Dr, Milton, DE 19968Off Market
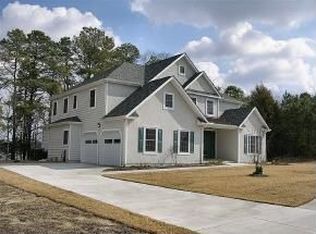
- $525,0004 bd2 ba1.7k sqft108 Nellie Ln, Milton, DE 19968Sold
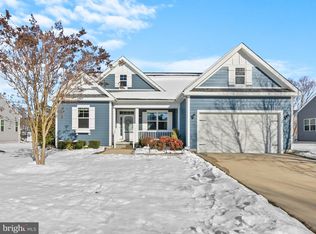
- $821,9005 bd4 ba3.3k sqft122 W Shore Dr, Milton, DE 19968Off Market
- $540,2004 bd3 ba2.3k sqft106 Nellie Ln, Milton, DE 19968Off Market
- $549,5003 bd3 ba2.7k sqft123 W Shore Dr, Milton, DE 19968Off Market
- $190,800-- bd-- ba-- sqft126 W Shore Dr, Milton, DE 19968Off Market
A local agent can set up tours, give advice and negotiate with sellers.
A local lender can help you make sure your offer is ready when you are.
Similar homes
- $525,0003 bd2 ba2.1k sqftNone Available, Milton, DE 19968For Sale
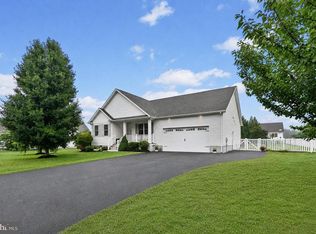
 MLS ID #DESU2114812, Bill Rash, Northrop Realty. Bright MLS
 - $549,9004 bd4 ba2.4k sqftNone Available, Milton, DE 19968For Sale
 MLS ID #DESU2098594, CARL FRAMPTON, Compass. Bright MLS
 - $519,0003 bd3 ba2k sqftNone Available, Milton, DE 19968For Sale
 MLS ID #DESU2109962, Dustin Oldfather, Compass. Bright MLS
 - $499,0003 bd3 ba2k sqftNone Available, Milton, DE 19968For Sale
 MLS ID #DESU2114344, Linda Rosatelli, Iron Valley Real Estate at The Beach. Bright MLS
 - $414,3793 bd2 ba1.3k sqftNone Available, Milton, DE 19968For SaleMLS ID #DESU2107946, Julie Gritton, Coldwell Banker Premier - Lewes. Bright MLS
- $450,0003 bd3 ba1.7k sqftNone Available, Milton, DE 19968For SaleMLS ID #DESU2111990, ROBIN PALUMBO THOMPSON, Northrop Realty. Bright MLS
- $499,0003 bd2 ba1.9k sqftNone Available, Georgetown, DE 19947For SaleMLS ID #DESU2114304, Kimberly Dyer, Monument Sotheby's International Realty. Bright MLS
- $440,0003 bd2 ba1.5k sqftNone Available, Milton, DE 19968For SaleMLS ID #DESU2112662, Caitlin Degnars, Jack Lingo - Rehoboth. Bright MLS
- $450,0003 bd2 ba1.7k sqftNone Available, Lincoln, DE 19960For SaleMLS ID #DESU2116250, Ryan McCoy, Coldwell Banker Realty. Bright MLS
- $515,0003 bd3 ba1.9k sqftNone Available, Georgetown, DE 19947For SaleMLS ID #DESU2107592, SKIP FAUST, Coldwell Banker Premier - Rehoboth. Bright MLS
- $599,9995 bd4 ba2.8k sqftNone Available, Milton, DE 19968For SaleMLS ID #DESU2108416, Bill Rash, Northrop Realty. Bright MLS
- $574,9003 bd2 ba2.2k sqftNone Available, Lewes, DE 19958For SaleMLS ID #DESU2114948, Greg Seger, Northrop Realty. Bright MLS
- $469,0003 bd2 ba1.6k sqftNone Available, Milton, DE 19968For SaleMLS ID #DESU2097416, Vince DiPietro, Northrop Realty. Bright MLS
- $329,9003 bd4 ba1.7k sqftNone Available, Milton, DE 19968For SaleMLS ID #DESU2112342, Chelsea Bristow, Jack Lingo - Lewes. Bright MLS
- $510,0003 bd3 ba1.6k sqftNone Available, Lewes, DE 19958For SaleMLS ID #DESU2111078, DENISE KARAS, Compass. Bright MLS
- $584,9003 bd4 ba2.4k sqftNone Available, Georgetown, DE 19947For SaleMLS ID #DESU2112324, Megan Donahue, RE/MAX Eagle Realty. Bright MLS
- $475,0003 bd2 ba2k sqftNone Available, Georgetown, DE 19947For SaleMLS ID #DESU2104914, Darlene M. Bolinger, Keller Williams Realty. Bright MLS
- $405,0004 bd3 ba1.9k sqftNone Available, Milton, DE 19968For SaleMLS ID #DESU2112162, Gina Cockerille, Patterson-Schwartz-Rehoboth. Bright MLS
- $575,0003 bd2 ba2.1k sqftNone Available, Lewes, DE 19958For SaleMLS ID #DESU2113296, Krystal Casey, Keller Williams Realty. Bright MLS
- $524,9003 bd2 ba1.9k sqftNone Available, Millsboro, DE 19966For SaleMLS ID #DESU2107948, Beatrice Maggio, JACK LINGO MILLSBORO. Bright MLS
