Skip main navigation
Sold for $391,000
  • $391,000

    121 W Springettsbury Ave, York, PA 17403

    7beds
    4,207sqft
    Single Family Residence
    Built in 1920
    10,018 Square Feet Lot
    $391,100 Zestimate®
    $93/sqft
    $2,999 Estimated rent

    Home value

    $391,100

    $372,000 - $411,000

    $2,999/mo

    Zestimate® history
    Loading
    Loading...

    Owner options

    List your home for rent

    $2,999/mo

    Rent Zestimate®

    Find your next renter with Zillow Rental Manager. Plus, with online applications, you can quickly screen prospective tenants – for free.

    Learn more

    $2,999/mo

    Rent Zestimate®

    Refinance and save

    $2,598/mo

    Est. payment

    Refinancing to a lower rate could help reduce your monthly payments and save thousands over the life of the loan.

    See today's rates

    $2,598/mo

    Est. payment

    Explore your selling options

    Work with a Zillow partner agent

    Leverage their expertise and Zillow's premium Showcase listings to get your home seen by more buyers.

    Get started

    List with your own agent

    Get your home in front of millions of buyers by listing it on Zillow.

    Learn how to do it

    Sell it yourself

    Take full control of how buyers see your home on Zillow by listing For Sale by Owner (FSBO).

    List your home

    What's special

    Classic finishesModern fixtures and finishesRich architectural detailsLarge windowsInviting foyerTwo charming fireplacesSeven generously sized bedrooms
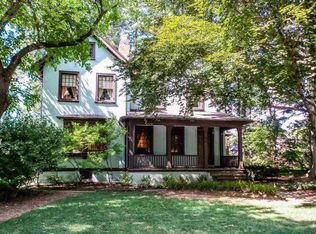
    Nestled in the heart of York City, this exquisite Colonial residence exudes timeless elegance and modern comfort, offering a luxurious lifestyle that seamlessly blends sophistication with warmth. Built in 1920, this stunning detached home boasts a generous 4,207 square feet of living space, thoughtfully designed to accommodate both intimate gatherings and grand entertaining. As you step inside, you are greeted by an inviting foyer that leads to a spacious living area adorned with two charming fireplaces, perfect for cozy evenings spent with loved ones. The rich architectural details and classic finishes throughout the home create an ambiance of refined comfort, making it an ideal sanctuary for relaxation. The heart of the home is undoubtedly the expansive kitchen, where culinary dreams come to life. The adjoining dining area offers a picturesque setting for memorable gatherings, bathed in natural light that pours through large windows. This residence features seven generously sized bedrooms, providing ample space for rest and rejuvenation. Each room is a personal retreat, designed to offer tranquility and privacy. The three full bathrooms and one half bath are elegantly appointed, showcasing modern fixtures and finishes that enhance the overall luxury of the home. The unfinished basement presents a canvas for your imagination, whether you envision a home gym, a media room, or additional storage space. Outside, the property is complemented by a detached garage with rear entry, providing convenience and additional storage options. Set on a 0.23-acre lot, the outdoor space offers a serene escape from the hustle and bustle of city life. Imagine sipping your morning coffee on the porch or hosting summer barbecues in the backyard, surrounded by lush greenery and the charm of the neighborhood. This home is not just a residence; it's a lifestyle. Experience the perfect blend of historic charm and modern luxury in this exceptional property, where every detail has been meticulously crafted to create a warm and inviting atmosphere. Embrace the opportunity to make this stunning Colonial your forever home, where cherished memories await.

    Zillow last checked:

    Listing updated:

    Listed by:

    Randell Jackson 717-602-1669,

    Keller Williams Keystone Realty,

    Listing Team: The Randell Jackson Team

    Bought with:

    Adam Flinchbaugh, RS241100L

    Keller Williams Keystone Realty

    Source: Bright MLS,MLS#: PAYK2103356MLS Logo

    Facts & features

    Interior

    Bedrooms & bathrooms
    • Bedrooms: 7
    • Bathrooms: 4
    • Full bathrooms: 3
    • 1/2 bathrooms: 1
    • Main level bathrooms: 1
    Rooms
    • Room types: Living Room, Dining Room, Primary Bedroom, Bedroom 2, Bedroom 3, Kitchen, Foyer, Bedroom 1, Sun/Florida Room, Office, Primary Bathroom, Full Bath, Half Bath
    Primary bedroom
    • Features: Flooring - HardWood, Primary Bedroom - Dressing Area, Primary Bedroom - Sitting Area, Walk-In Closet(s)
    • Level: Upper
    • Area: 288 Square Feet
    • Dimensions: 16 X 18
    Bedroom 1
    • Features: Flooring - Carpet
    • Level: Upper
    • Area: 104 Square Feet
    • Dimensions: 13 X 8
    Bedroom 1
    • Features: Flooring - HardWood
    • Level: Upper
    • Area: 196 Square Feet
    • Dimensions: 14 X 14
    Bedroom 2
    • Features: Flooring - Carpet
    • Level: Upper
    • Area: 285 Square Feet
    • Dimensions: 19 X 15
    Bedroom 2
    • Features: Flooring - Carpet
    • Level: Upper
    • Area: 156 Square Feet
    • Dimensions: 13 X 12
    Bedroom 3
    • Features: Flooring - Carpet
    • Level: Upper
    • Area: 228 Square Feet
    • Dimensions: 19 X 12
    Bedroom 3
    • Features: Balcony Access, Flooring - Carpet
    • Level: Upper
    • Area: 196 Square Feet
    • Dimensions: 14 X 14
    Primary bathroom
    • Features: Flooring - Ceramic Tile, Soaking Tub
    • Level: Upper
    • Area: 96 Square Feet
    • Dimensions: 12 X 8
    Dining room
    • Features: Fireplace - Wood Burning, Flooring - HardWood
    • Level: Main
    • Area: 266 Square Feet
    • Dimensions: 19 X 14
    Foyer
    • Features: Fireplace - Wood Burning, Flooring - HardWood
    • Level: Main
    Other
    • Features: Flooring - Vinyl
    • Level: Upper
    • Area: 72 Square Feet
    • Dimensions: 8 X 9
    Other
    • Features: Flooring - Ceramic Tile
    • Level: Upper
    • Area: 70 Square Feet
    • Dimensions: 10 X 7
    Half bath
    • Features: Flooring - HardWood
    • Level: Main
    Kitchen
    • Features: Flooring - Vinyl, Kitchen Island, Kitchen - Gas Cooking
    • Level: Main
    • Area: 238 Square Feet
    • Dimensions: 17 X 14
    Living room
    • Features: Ceiling Fan(s), Flooring - HardWood
    • Level: Main
    • Area: 216 Square Feet
    • Dimensions: 12 X 18
    Office
    • Features: Built-in Features, Ceiling Fan(s), Flooring - Carpet
    • Level: Main
    • Area: 143 Square Feet
    • Dimensions: 11 X 13
    Other
    • Features: Flooring - HardWood
    • Level: Main
    • Area: 180 Square Feet
    • Dimensions: 10 X 18
    Heating
    • Hot Water, Natural Gas
    Cooling
    • Central Air, Electric
    Appliances
    • Included: Gas Water Heater
    Features
    • Basement: Unfinished
    • Number of fireplaces: 2
    Interior area
    • Total structure area: 4,207
    • Total interior livable area: 4,207 sqft
    • Finished area above ground: 4,207
    • Finished area below ground: 0

    Property

    Parking
    • Total spaces: 2
    • Parking features: Garage Faces Rear, Detached
    • Garage spaces: 2
    Accessibility
    • Accessibility features: 2+ Access Exits
    Features
    • Levels: Four
    • Stories: 4
    • Pool features: None
    Lot
    • Size: 10,018 Square Feet
    Details
    • Additional structures: Above Grade, Below Grade
    • Parcel number: 081600600440000000
    • Zoning: RESIDENTIAL
    • Special conditions: Standard

    Construction

    Type & style
    • Home type: SingleFamily
    • Architectural style: Colonial
    • Property subtype: Single Family Residence
    Materials
    • Aluminum Siding, Vinyl Siding
    • Foundation: Stone
    Condition
    • New construction: No
    • Year built: 1920

    Utilities & green energy

    • Sewer: Public Sewer
    • Water: Public

    Community & HOA

    Community
    • Subdivision: York City
    HOA
    • Has HOA: No
    Location
    • Region: York
    • Municipality: YORK CITY

    Financial & listing details

    • Price per square foot: $93/sqft
    • Tax assessed value: $195,180
    • Annual tax amount: $12,531
    • Date on market: 6/5/2026
    • Listing agreement: Exclusive Right To Sell
    • Listing terms: Cash,Conventional
    • Ownership: Fee Simple

    Price history

    DateEventPrice
    6/26/2026Sold$391,000-2.3%$93/sqft
    Source: Bright MLS #PAYK2103356 Report a problem
    6/6/2026Pending sale$400,000$95/sqft
    Source: Bright MLS #PAYK2103356 Report a problem
    6/5/2026Listed for sale$400,000+2.6%$95/sqft
    Source: Bright MLS #PAYK2103356 Report a problem
    5/13/2026Listing removed$390,000$93/sqft
    Source: Bright MLS #PAYK2085762 Report a problem
    5/1/2026Listing removed$390,000$93/sqft
    Source: Bright MLS #PAYK2085762 Report a problem
    2/19/2026Price change$390,000-4.9%$93/sqft
    Source: Bright MLS #PAYK2085762 Report a problem
    2/9/2026Listed for sale$410,000$97/sqft
    Source: Bright MLS #PAYK2085762 Report a problem
    12/19/2025Pending sale$410,000$97/sqft
    Source: Bright MLS #PAYK2085762 Report a problem
    8/21/2025Price change$410,000-6.8%$97/sqft
    Source: Bright MLS #PAYK2085762 Report a problem
    7/11/2025Listed for sale$439,900+193.3%$105/sqft
    Source: Bright MLS #PAYK2085762 Report a problem
    2/26/2021Listing removed--
    Source: Owner Report a problem
    6/22/2020Listing removed$2,650$1/sqft
    Source: Owner Report a problem
    4/24/2020Listed for rent$2,650$1/sqft
    Source: Owner Report a problem
    4/9/2020Sold$150,000-30.2%$36/sqft
    Source: Public Record Report a problem
    3/6/2020Pending sale$215,000$51/sqft
    Source: Coldwell Banker Residential Brokerage - Lancaster #PAYK132692 Report a problem
    2/28/2020Price change$215,000-10.4%$51/sqft
    Source: Coldwell Banker Residential Brokerage - Lancaster #PAYK132692 Report a problem
    2/21/2020Price change$239,900-4%$57/sqft
    Source: Coldwell Banker Residential Brokerage - Lancaster #PAYK132692 Report a problem
    2/7/2020Listed for sale$250,000+233.3%$59/sqft
    Source: Coldwell Banker Residential Brokerage-Lancaster #PAYK132692 Report a problem
    2/3/2020Sold$75,000$18/sqft
    Source: Public Record Report a problem

    Public tax history

    YearProperty taxesTax assessment
    2025$12,331 +0.9%$195,180
    2024$12,224 $195,180
    2023$12,224 +4.3%$195,180
    2022$11,715 -1.2%$195,180
    2021$11,853 +3.6%$195,180
    2020$11,439 +0.2%$195,180
    2019$11,419 $195,180
    2018$11,419 +4%$195,180
    2017$10,980 $195,180
    2016-- $195,180
    2015$10,923 $195,180
    2014$10,923 $195,180
    2013-- $195,180
    2012-- $195,180
    2011-- $195,180
    2010-- $195,180
    2009-- $195,180
    2008-- $195,180
    2007-- $195,180
    2006-- $195,180 +27.1%
    2005-- $153,510 -2%
    2004-- $156,710
    2003-- $156,710 +2.1%
    2002-- $153,510
    2000-- $153,510
    1999-- $153,510
    Find assessor info on the county website

    Neighborhood: Springdale

    Nearby schools

    GreatSchools rating
    Schools provided by the listing agent
    • District: York City

    Source: Bright MLS. This data may not be complete. We recommend contacting the local school district to confirm school assignments for this home.

    Get pre-qualified for a loan
    At Zillow Home Loans, we can pre-qualify you in as little as 5 minutes with no impact to your credit score.

    An equal housing lender. NMLS #10287.

    Sell for more on Zillow
    Get a Zillow Showcase℠ listing at no additional cost and you could sell for .
    $391,100
    2% more
    +$7,822
    With Zillow Showcase(estimated)
    $398,922