Skip main navigation
Off market
  • $678,500

    121 W Stone Ave #4, Greenville, SC 29601

    2beds
    2,000sqft
    SingleFamily
    Built in 2021
    1,600 Square Feet Lot
    $678,500 Zestimate®
    $339/sqft
    $2,911 Estimated rent

    Home value

    $678,500

    $631,000 - $740,000

    $2,911/mo

    Zestimate® history
    Loading
    Loading...

    Owner options

    List your home for rent

    $2,911/mo

    Rent Zestimate®

    Find your next renter with Zillow Rental Manager. Plus, with online applications, you can quickly screen prospective tenants – for free.

    Learn more

    $2,911/mo

    Rent Zestimate®

    Refinance and save

    $4,097/mo

    Est. payment

    Refinancing to a lower rate could help reduce your monthly payments and save thousands over the life of the loan.

    See today's rates

    $4,097/mo

    Est. payment

    Explore your selling options

    Work with a Zillow partner agent

    Leverage their expertise and Zillow's premium Showcase listings to get your home seen by more buyers.

    Get started

    List with your own agent

    Get your home in front of millions of buyers by listing it on Zillow.

    Learn how to do it

    Sell it yourself

    Take full control of how buyers see your home on Zillow by listing For Sale by Owner (FSBO).

    List your home

    What's special

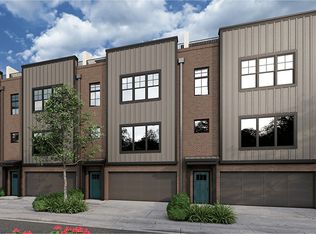
    Welcome home to One21 Townhomes at 121 West Stone Avenue. A limited opportunity for exclusive downtown living near the people and places you love in downtown Greenville. Steps away from Liability Brewing Co., Coffee on Stone, and Moe's Original Bar-B-Que. One21 is a vibrant community that offers the downtown lifestyle and rooftop living you'll love. This Carriage interior luxury townhome features our exclusive Santa Barbara curated Design, located just a few blocks off north main street in Greenville's sophisticated North Main neighborhood. The home offers a wonderful open floor plan with private garage, roof-top terrace, and chic modern finishes. Kitchen is beautifully designed with Apex blue hatteras cabinets, Calacutta Ulta quartz countertops, satin brass hardware and under cabinet lighting. Includes top of the line GE Stainless gas range, microwave, dishwasher, refrigerator, washer and dryer. Lincoln Park interior Doors, hardwood stairs and matt black fixtures are just a few features that add just the right amount of contemporary elegance to this home. Personal courtyard access, spacious living room and open dining room offer all the space one needs to entertain friends and family. This 2 bedroom, 2 ½ bath includes rustic Shaw Apex -Travertine 5" wide hardwood floors throughout main living areas and Shaw Sterling Springs -Silver Leaf carpet in bedrooms. Owner's suite with attached bathroom, Tidewater - Azul porcelain tiled walk-in shower, Savannah alpine white dual s

    This property is off market, which means it's not currently listed for sale or rent on Zillow. This may be different from what's available on other websites or public sources.

    Facts & features

    Interior

    Bedrooms & bathrooms
    • Bedrooms: 2
    • Bathrooms: 2
    • Full bathrooms: 2
    Heating
    • Forced air, Electric
    Cooling
    • Central
    Appliances
    • Included: Dishwasher, Garbage disposal, Microwave, Refrigerator
    • Laundry: 2nd Floor, Stackable Accommodating
    Features
    • Ceiling Fan(s), Walk-In Closet(s), Other, Open Floorplan, Ceiling 9ft+, Ceiling Smooth, Pantry ? Closet, Countertops ? Quartz
    • Flooring: Tile, Other, Carpet, Hardwood
    • Windows: Windows-Thermal
    Interior area
    • Total interior livable area: 2,000 sqft

    Property

    Parking
    • Parking features: Garage - Attached
    Features
    • Patio & porch: Patio
    • Exterior features: Other, Brick
    Lot
    • Size: 1,600 Square Feet
    • Features: Level, Sprklr In Grnd-Full Yard
    Details
    • Additional structures: Garage(s)

    Construction

    Type & style
    • Home type: SingleFamily
    • Architectural style: Contemporary
    Materials
    • Roof: Other
    Condition
    • Under Construction
    • Year built: 2021
    Details
    • Builder model: Carriage
    • Builder name: Cothran Company LLC

    Utilities & green energy

    • Sewer: Public Sewer
    • Water: Public
    • Utilities for property: Cable Available, Underground Utilities

    Community & HOA

    HOA
    • Has HOA: Yes
    • Amenities included: Lawn Maintenance, Common Areas, Landscape Maintenance
    • Services included: Trash, Maintenance Grounds, Insurance, Maintenance Structure, Other, Termite Contract, Street Lights, Common Area-Electric, Restrictive Covenants, Common Area Ins., By-Laws
    • HOA fee: $185 monthly
    Location
    • Region: Greenville

    Financial & listing details

    • Price per square foot: $339/sqft

    Price history

    DateEventPrice
    8/31/2021Sold$489,550+10.4%$245/sqft
    Source: Greater Greenville AOR #1432493 Report a problem
    4/14/2021Listing removed--
    Source: Cothran Homes Report a problem
    2/3/2021Price change$443,250+1.9%$222/sqft
    Source: Cothran Homes #1432493 Report a problem
    11/25/2020Listed for sale$435,000$218/sqft
    Source: Cothran Properties LLC #1432493 Report a problem

    Public tax history

    Tax history is unavailable.

    Neighborhood: Viola Street

    Nearby schools

    GreatSchools rating
    Schools provided by the listing agent
    • Elementary: STONE ELEM
    • Middle: LEAGUE ACADEMY
    • High: GREENVILLE SR HI
    • District: GREENVILLE 01

    Source: The MLS. This data may not be complete. We recommend contacting the local school district to confirm school assignments for this home.

    Get a cash offer in 3 minutes
    Find out how much your home could sell for in as little as 3 minutes with a no-obligation cash offer.
    Estimated market value
    $678,500
    Get a cash offer in 3 minutes
    Find out how much your home could sell for in as little as 3 minutes with a no-obligation cash offer.
    Estimated market value
    $678,500