Skip main navigation
Sold for $965,000
  • $965,000

    121 Walgrove Avenue, Dobbs Ferry, NY 10522

    3beds
    1,505sqft
    Single Family Residence, Residential
    Built in 1952
    9,583 Square Feet Lot
    $1,028,300 Zestimate®
    $641/sqft
    $5,658 Estimated rent

    Home value

    $1,028,300

    $915,000 - $1.15M

    $5,658/mo

    Zestimate® history
    Loading
    Loading...

    Owner options

    List your home for rent

    $5,658/mo

    Rent Zestimate®

    Find your next renter with Zillow Rental Manager. Plus, with online applications, you can quickly screen prospective tenants – for free.

    Learn more

    $5,658/mo

    Rent Zestimate®

    Refinance and save

    $6,401/mo

    Est. payment

    Refinancing to a lower rate could help reduce your monthly payments and save thousands over the life of the loan.

    See today's rates

    $6,401/mo

    Est. payment

    Explore your selling options

    Work with a Zillow partner agent

    Leverage their expertise and Zillow's premium Showcase listings to get your home seen by more buyers.

    Get started

    List with your own agent

    Get your home in front of millions of buyers by listing it on Zillow.

    Learn how to do it

    Sell it yourself

    Take full control of how buyers see your home on Zillow by listing For Sale by Owner (FSBO).

    List your home

    What's special

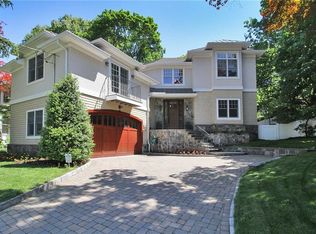
    Welcome to this charming 3-bedroom, Cape-style home perfectly situated on a generous .22 acre lot and located just steps away from historic Dobbs Ferry's vibrant downtown area. The house features hardwood floors throughout and a renovated kitchen with crisp white cabinetry and quartz countertops. The kitchen flows seamlessly into a spacious dining area which opens to a private patio and lush backyard - ideal for outdoor dining and relaxation. The inviting living room boasts a cozy fireplace. A convenient first-floor bedroom with a newly renovated ensuite bath adds flexibility to the layout. Upstairs, there are two additional bedrooms, deep hall closets and a second full bath. The lower level adds an additional 345 square feet (not included in square footage) and offers numerous possibilities (e.g., a movie theatre, gym, playroom, or home office). This level also includes a laundry area, ample storage and utilities. The private, serene backyard includes a stone patio adjacent to the kitchen and dining area and a sizable storage shed. The home is ideally located near shops, schools, the recently renovated Gould park and pool, as well as scenic hiking and biking trails including the Old Croton Aqueduct and Juhring Nature Preserve. NYC is a quick 40 minute express train ride via Metro-North. Recent improvements include: new roof (2022), new dishwasher (2023), new basement flooring (2023) and a new washing machine (2024). The house is a true delight-don't miss it!

    Zillow last checked:

    Listing updated:

    Listed by:

    Maureen Skrilow 914-393-9115,

    William Raveis-New York LLC 914-967-1333

    Bought with:

    Brian Roemer, 10401388712

    Houlihan Lawrence Inc.

    James Mulvey, Jr., 30MU0854011

    Houlihan Lawrence Inc.

    Source: OneKey® MLS as distributed by MLS GRID,MLS#: 820241MLS Logo

    Facts & features

    Interior

    Bedrooms & bathrooms
    • Bedrooms: 3
    • Bathrooms: 2
    • Full bathrooms: 2
    Heating
    • Coal, Forced Air
    Cooling
    • Central Air
    Appliances
    • Included: Dishwasher, Dryer, Electric Range, Microwave, Refrigerator, Washer, Gas Water Heater
    • Laundry: In Basement
    Features
    • First Floor Bedroom, First Floor Full Bath, Breakfast Bar, Chandelier, Eat-in Kitchen, Quartz/Quartzite Counters, Storage
    • Flooring: Hardwood
    • Basement: Partially Finished
    • Attic: None
    • Number of fireplaces: 1
    • Fireplace features: Living Room
    Interior area
    • Total structure area: 1,505
    • Total interior livable area: 1,505 sqft

    Property

    Parking
    • Total spaces: 1
    • Parking features: Attached, Driveway, Garage, Garage Door Opener
    • Garage spaces: 1
    • Has uncovered spaces: Yes
    Features
    • Levels: Two
    • Patio & porch: Patio
    • Fencing: Back Yard
    Lot
    • Size: 9,583 sqft
    • Features: Back Yard, Front Yard, Landscaped, Near Public Transit, Near School, Near Shops, Private
    Details
    • Parcel number: 2603003090000580000057
    • Special conditions: None

    Construction

    Type & style
    • Home type: SingleFamily
    • Architectural style: Cape Cod
    • Property subtype: Single Family Residence, Residential
    Materials
    • Advanced Framing Technique
    Condition
    • Updated/Remodeled
    • Year built: 1952

    Utilities & green energy

    • Sewer: Public Sewer
    • Water: Public
    • Utilities for property: Natural Gas Connected

    Community & neighborhood

    Community
    • Community features: Park, Pool
    Location
    • Region: Dobbs Ferry

    Other

    Other facts
    • Listing agreement: Exclusive Right To Sell

    Price history

    DateEventPrice
    6/2/2025Sold$965,000+12.2%$641/sqft
    Source: OneKey® MLS as distributed by MLS GRID #820241 Report a problem
    3/21/2025Pending sale$860,000$571/sqft
    Source: OneKey® MLS as distributed by MLS GRID #820241 Report a problem
    3/13/2025Listed for sale$860,000+15.2%$571/sqft
    Source: OneKey® MLS as distributed by MLS GRID #820241 Report a problem
    9/7/2021Sold$746,500+8.3%$496/sqft
    Source: OneKey® MLS as distributed by MLS GRID #H6125680 Report a problem
    7/16/2021Pending sale$689,000$458/sqft
    Source: OneKey® MLS as distributed by MLS GRID #H6125680 Report a problem
    7/12/2021Listing removed--
    Source: OneKey® MLS as distributed by MLS GRID #H6125680 Report a problem
    7/1/2021Listed for sale$689,000+26.4%$458/sqft
    Source: OneKey® MLS as distributed by MLS GRID #H6125680 Report a problem
    5/13/2013Sold$545,000-0.7%$362/sqft
    Source: OneKey® MLS as distributed by MLS GRID #H3305796 Report a problem
    3/1/2013Listed for sale$549,000$365/sqft
    Source: Houlihan Lawrence #3305796 Report a problem

    Public tax history

    YearProperty taxesTax assessment
    2025-- $831,300 +10%
    2024-- $755,700 +0.7%
    2023-- $750,800 +4.6%
    2022-- $717,600 +13.8%
    2021-- $630,600 +18.8%
    2020-- $530,800
    2019-- $530,800 +2.8%
    2018-- $516,400 +3.8%
    2017-- $497,300 +4%
    2016-- $478,200 +3066.9%
    2015$10,337 $15,100
    2014$10,337 $15,100
    2013$10,337 $15,100
    2012-- $15,100
    2011-- $15,100
    2010-- $15,100
    2009-- $15,100
    2008-- $15,100 -11.7%
    2007-- $17,100
    2006-- $17,100
    2005-- $17,100
    2004-- $17,100
    2003-- $17,100
    2002-- $17,100
    2001-- $17,100
    2000-- $17,100
    1999-- $17,100

    Find assessor info on the county website

    Neighborhood: 10522

    Nearby schools

    GreatSchools rating
    Schools provided by the listing agent
    • Elementary: Springhurst Elementary School
    • Middle: Dobbs Ferry Middle School
    • High: Dobbs Ferry High School

    Source: OneKey® MLS as distributed by MLS GRID. This data may not be complete. We recommend contacting the local school district to confirm school assignments for this home.

    Get a cash offer in 3 minutes
    Find out how much your home could sell for in as little as 3 minutes with a no-obligation cash offer.
    Estimated market value
    $1,028,300
    Get a cash offer in 3 minutes
    Find out how much your home could sell for in as little as 3 minutes with a no-obligation cash offer.
    Estimated market value
    $1,028,300