Skip main navigation
Closed
  • $308,000

    121 Walnut Cove Dr APT A, Mooresville, NC 28117

    3beds
    1,824sqft
    Townhouse
    Built in 2007
    0.05 Acres Lot
    $308,500 Zestimate®
    $169/sqft
    $1,888 Estimated rent

    Home value

    $308,500

    $293,000 - $324,000

    $1,888/mo

    Zestimate® history
    Loading
    Loading...

    Owner options

    List your home for rent

    $1,888/mo

    Rent Zestimate®

    Find your next renter with Zillow Rental Manager. Plus, with online applications, you can quickly screen prospective tenants – for free.

    Learn more

    $1,888/mo

    Rent Zestimate®

    Refinance and save

    $1,995/mo

    Est. payment

    Refinancing to a lower rate could help reduce your monthly payments and save thousands over the life of the loan.

    See today's rates

    $1,995/mo

    Est. payment

    Explore your selling options

    Work with a Zillow partner agent

    Leverage their expertise and Zillow's premium Showcase listings to get your home seen by more buyers.

    Get started

    List with your own agent

    Get your home in front of millions of buyers by listing it on Zillow.

    Learn how to do it

    Sell it yourself

    Take full control of how buyers see your home on Zillow by listing For Sale by Owner (FSBO).

    List your home

    What's special

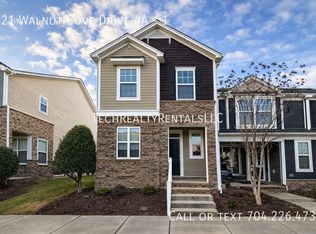
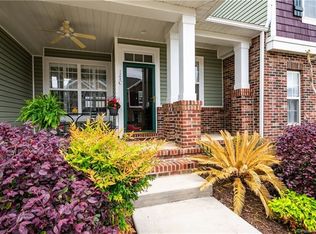
    Large, end unit townhome w/ detached garage! Conveniently located, in the popular Waterlynn community in Mooresville. Back patio area can be fully enclosed with HOA approved, white, vinyl privacy fence. Main floor: Open-concept, light-filled large living area, plus a flex space that can be used as an office, formal dining room, or playroom. Kitchen w/ dining area, island, breakfast bar, large pantry. Laminate wood plank flooring and 1/2 bath/powder room. Upstairs: loft/bonus area and laundry room, primary suite w/ walk-in closet and private bath. Split bedroom plan w/ two additional bedrooms. Large detached, 1-car garage & driveway w/parking space. Walking distance to the community clubhouse & pool with splash pad.

    Zillow last checked:

    Listing updated:

    Listed by:

    Stephanie Staffieri stephanie@staffproperty.com,

    NorthGroup Real Estate LLC

    Bought with:

    Chandra Mavuluri

    Tech Realty LLC

    Source: Canopy MLS as distributed by MLS GRID,MLS#: 4071583MLS Logo

    Facts & features

    Interior

    Bedrooms & bathrooms
    • Bedrooms: 3
    • Bathrooms: 3
    • Full bathrooms: 2
    • 1/2 bathrooms: 1
    Primary bedroom
    • Features: Ceiling Fan(s), Walk-In Closet(s)
    • Level: Upper
    Bedroom s
    • Features: Ceiling Fan(s)
    • Level: Upper
    Bedroom s
    • Features: Ceiling Fan(s)
    • Level: Upper
    Bathroom full
    • Level: Upper
    Bathroom full
    • Level: Upper
    Bathroom half
    • Level: Main
    Breakfast
    • Level: Main
    Kitchen
    • Features: Breakfast Bar, Kitchen Island, Open Floorplan, Walk-In Pantry
    • Level: Main
    Living room
    • Level: Main
    Loft
    • Level: Upper
    Heating
    • Forced Air, Natural Gas
    Cooling
    • Ceiling Fan(s), Central Air
    Appliances
    • Included: Dishwasher, Disposal, Electric Range, Electric Water Heater, ENERGY STAR Qualified Dishwasher, ENERGY STAR Qualified Refrigerator, Refrigerator
    • Laundry: Electric Dryer Hookup, In Hall, Laundry Room, Upper Level, Washer Hookup
    Features
    • Flooring: Carpet, Laminate
    • Doors: Sliding Doors
    • Windows: Insulated Windows
    • Has basement: No
    • Attic: Pull Down Stairs
    Interior area
    • Total structure area: 1,824
    • Total interior livable area: 1,824 sqft
    • Finished area above ground: 1,824
    • Finished area below ground: 0

    Property

    Parking
    • Total spaces: 2
    • Parking features: Driveway, Detached Garage, On Street, Garage on Main Level
    • Garage spaces: 1
    • Uncovered spaces: 1
    • Details: 1 car detached garage, plus 1-car driveway, plus plenty of on street parking in the community
    Features
    • Levels: Two
    • Stories: 2
    • Entry location: Main
    • Patio & porch: Covered, Front Porch, Patio
    • Exterior features: In-Ground Irrigation, Lawn Maintenance
    • Pool features: Community
    • Fencing: Partial,Privacy
    Lot
    • Size: 0.05 Acres
    • Features: End Unit
    Details
    • Parcel number: 4656128796.000
    • Zoning: TN
    • Special conditions: Subject to Lease

    Construction

    Type & style
    • Home type: Townhouse
    • Property subtype: Townhouse
    Materials
    • Cedar Shake, Shingle/Shake, Stone Veneer, Vinyl
    • Foundation: Slab
    • Roof: Shingle
    Condition
    • New construction: No
    • Year built: 2007

    Utilities & green energy

    • Sewer: Public Sewer
    • Water: City
    • Utilities for property: Cable Available, Electricity Connected, Wired Internet Available

    Community & HOA

    Community
    • Features: Clubhouse, Playground, Sidewalks, Street Lights
    • Security: Carbon Monoxide Detector(s), Smoke Detector(s)
    • Subdivision: Waterlynn
    HOA
    • Has HOA: Yes
    • HOA fee: $168 monthly
    • HOA name: CSI Community Management
    • HOA phone: 704-892-1660
    Location
    • Region: Mooresville

    Financial & listing details

    • Price per square foot: $169/sqft
    • Tax assessed value: $190,600
    • Annual tax amount: $3,276
    • Date on market: 9/21/2023
    • Cumulative days on market: 56 days
    • Listing terms: Cash,Conventional,FHA,USDA Loan,VA Loan
    • Electric utility on property: Yes
    • Road surface type: Concrete, Paved

    Price history

    DateEventPrice
    5/3/2026Listing removed$1,900$1/sqft
    Source: Zillow Rentals Report a problem
    3/3/2026Listed for rent$1,900+46.2%$1/sqft
    Source: Zillow Rentals Report a problem
    11/30/2023Sold$308,000-3.3%$169/sqft
    Source: Canopy MLS as distributed by MLS GRID #4071583 Report a problem
    11/4/2023Price change$318,500-2%$175/sqft
    Source: Canopy MLS as distributed by MLS GRID #4071583 Report a problem
    9/21/2023Listed for sale$325,000+55.1%$178/sqft
    Source: Canopy MLS as distributed by MLS GRID #4071583 Report a problem
    9/3/2020Sold$209,500-2.6%$115/sqft
    Source: Canopy MLS as distributed by MLS GRID #3630736 Report a problem
    7/14/2020Pending sale$215,000$118/sqft
    Source: Keller Williams Huntersville #3630736 Report a problem
    6/25/2020Listed for sale$215,000+26.5%$118/sqft
    Source: Keller Williams Huntersville #3630736 Report a problem
    5/26/2017Listing removed$1,300$1/sqft
    Source: Owner Report a problem
    5/21/2017Listed for rent$1,300$1/sqft
    Source: Owner Report a problem
    11/11/2014Listing removed$1,300$1/sqft
    Source: Owner Report a problem
    10/11/2014Listed for rent$1,300$1/sqft
    Source: Owner Report a problem
    10/12/2011Listing removed$169,900$93/sqft
    Source: RE/MAX Executive Realty #2019922 Report a problem
    3/5/2011Listed for sale$169,900+0.8%$93/sqft
    Source: Keller Williams Realty Lake Norman #2004132 Report a problem
    7/30/2007Sold$168,500$92/sqft
    Source: Public Record Report a problem

    Public tax history

    YearProperty taxesTax assessment
    2025$3,276 +1.9%$306,240
    2024$3,216 +0.8%$306,240
    2023$3,192 +38.2%$306,240 +60.7%
    2022$2,310 +0.2%$190,600
    2021$2,306 $190,600
    2020$2,306 +0.8%$190,600
    2019$2,287 +14.2%$190,600 +15.3%
    2018$2,002 $165,270
    2017$2,002 +3.1%$165,270
    2016$1,942 $165,270
    2015$1,942 +3.4%$165,270 -0.4%
    2014$1,879 $165,950
    2013-- $165,950
    2012-- $165,950
    2011-- $165,950 -5%
    2010-- $174,660
    2009-- $174,660
    2008-- $174,660
    Find assessor info on the county website

    Neighborhood: 28117

    Nearby schools

    GreatSchools rating
    Get a cash offer in 3 minutes
    Find out how much your home could sell for in as little as 3 minutes with a no-obligation cash offer.
    Estimated market value
    $308,500
    Get a cash offer in 3 minutes
    Find out how much your home could sell for in as little as 3 minutes with a no-obligation cash offer.
    Estimated market value
    $308,500