Welcome home to this well-maintained single-story attached home offering 2 bedrooms, 2 full bathrooms, and easy, comfortable living. Step inside to find vaulted ceilings soaring above the kitchen and living room, creating an open and inviting feel throughout the main living spaces. New LVP flooring flows through the living areas and hall bath, adding both style and durability.
The kitchen is sure to impress with beautiful wood cabinetry, quartz countertops and backsplash, plus new stainless steel appliances. Both bedrooms feature Closets by Design systems for stylish and functional storage solutions. A 2-car attached garage adds everyday convenience, while the covered back patio and fenced yard provide the perfect spot to relax, entertain, or enjoy a low-maintenance outdoor space.
Additional updates include the roof replaced in 2018, HVAC updated in 2019, water heater replaced in 2023, and a new water softener installed in 2025, providing added peace of mind for years to come. Schedule your private tour today!
Sold for $208,900
$208,900
121 Warner Dr, Englewood, OH 45322
2beds
1,261sqft
Single Family Residence
Built in 1998
8,276 Square Feet Lot
$209,800 Zestimate®
$166/sqft
$1,649 Estimated rent
Home value
$209,800
$199,000 - $220,000
$1,649/mo
Zestimate® history
Owner options
List your home for rent
$1,649/mo
Rent Zestimate®
Find your next renter with Zillow Rental Manager. Plus, with online applications, you can quickly screen prospective tenants – for free.
$1,649/mo
Rent Zestimate®
Refinance and save
$1,507/mo
Est. payment
Refinancing to a lower rate could help reduce your monthly payments and save thousands over the life of the loan.
$1,507/mo
Est. payment
Explore your selling options
Work with a Zillow partner agent
Leverage their expertise and Zillow's premium Showcase listings to get your home seen by more buyers.
Get startedList with your own agent
Get your home in front of millions of buyers by listing it on Zillow.
Learn how to do itSell it yourself
Take full control of how buyers see your home on Zillow by listing For Sale by Owner (FSBO).
List your homeWhat's special
Beautiful wood cabinetryLow-maintenance outdoor spaceCovered back patioNew stainless steel appliancesQuartz countertops and backsplash
Zillow last checked:
Listing updated:
Listed by:
Ashley Bunch (937)949-0006,
Glasshouse Realty Group
Bought with:
Brandon Weiss, 2019003656
ERA Petkus Weiss
Source: DABR MLS,MLS#: 959809 Originating MLS: Dayton Area Board of REALTORS
Originating MLS: Dayton Area Board of REALTORSFacts & features
Interior
Bedrooms & bathrooms
- Bedrooms: 2
- Bathrooms: 2
- Full bathrooms: 2
- Main level bathrooms: 2
Primary bedroom
- Level: Main
- Dimensions: 16 x 12
Bedroom
- Level: Main
- Dimensions: 12 x 12
Kitchen
- Level: Main
- Dimensions: 14 x 10
Laundry
- Level: Main
- Dimensions: 7 x 6
Living room
- Level: Main
- Dimensions: 21 x 15
Heating
- Forced Air, Natural Gas
Cooling
- Central Air
Appliances
- Included: Dishwasher, Microwave, Range, Refrigerator, Water Softener
Features
- Quartz Counters, Solid Surface Counters, Walk-In Closet(s)
- Windows: Vinyl
Interior area
- Total structure area: 1,261
- Total interior livable area: 1,261 sqft
Property
Parking
- Total spaces: 2
- Parking features: Attached, Garage, Two Car Garage, Garage Door Opener
- Attached garage spaces: 2
Features
- Levels: One
- Stories: 1
- Patio & porch: Patio
- Exterior features: Fence, Patio
Lot
- Size: 8,276 Square Feet
- Dimensions: 100 x 130 irr
Details
- Parcel number: M58004170036
- Zoning: Residential
- Zoning description: Residential
Construction
Type & style
- Home type: SingleFamily
- Property subtype: Single Family Residence
- Attached to another structure: Yes
Materials
- Frame
- Foundation: Slab
Condition
- Year built: 1998
Utilities & green energy
- Water: Public
- Utilities for property: Natural Gas Available, Sewer Available, Water Available
Community & HOA
Community
- Subdivision: Union Ridge
HOA
- Has HOA: No
Location
- Region: Englewood
Financial & listing details
- Price per square foot: $166/sqft
- Tax assessed value: $135,780
- Annual tax amount: $2,047
- Date on market: 5/20/2026
Price history
| Date | Event | Price |
|---|---|---|
| 6/30/2026 | Sold | $208,900-0.5%$166/sqft |
Source:  DABR MLS #959809 Report a problem DABR MLS #959809 Report a problem | ||
| 5/28/2026 | Pending sale | $209,900$166/sqft |
Source: DABR MLS #959809 Report a problem | ||
| 5/22/2026 | Listed for sale | $209,900+10.5%$166/sqft |
Source: DABR MLS #959809 Report a problem | ||
| 10/15/2024 | Sold | $189,900$151/sqft |
Source: DABR MLS #920675 Report a problem | ||
| 10/15/2024 | Contingent | $189,900$151/sqft |
Source: DABR MLS #920675 Report a problem | ||
| 9/29/2024 | Pending sale | $189,900$151/sqft |
Source: DABR MLS #920675 Report a problem | ||
| 9/27/2024 | Listed for sale | $189,900+9.1%$151/sqft |
Source: DABR MLS #920675 Report a problem | ||
| 11/8/2023 | Sold | $174,000+2.4%$138/sqft |
Source: Public Record Report a problem | ||
| 9/25/2023 | Contingent | $169,900$135/sqft |
Source:  WRIST #1027876 Report a problem WRIST #1027876 Report a problem | ||
| 9/25/2023 | Pending sale | $169,900$135/sqft |
Source: DABR MLS #892766 Report a problem | ||
| 9/23/2023 | Listed for sale | $169,900+69.9%$135/sqft |
Source: DABR MLS #892766 Report a problem | ||
| 4/26/2018 | Sold | $100,000+1.1%$79/sqft |
Source: Public Record Report a problem | ||
| 2/1/2018 | Pending sale | $98,900$78/sqft |
Source: Galbreath REALTORS #414248 Report a problem | ||
| 1/31/2018 | Listed for sale | $98,900+13.7%$78/sqft |
Source: Galbreath REALTORS #414248 Report a problem | ||
| 8/17/1998 | Sold | $87,000$69/sqft |
Source: Public Record Report a problem | ||
Public tax history
| Year | Property taxes | Tax assessment |
|---|---|---|
| 2025 | $2,047 -37.8% | $47,520 |
| 2024 | $3,290 +26.4% | $47,520 |
| 2023 | $2,602 +29.5% | $47,520 +54.2% |
| 2022 | $2,010 -0.3% | $30,820 |
| 2021 | $2,016 +0.6% | $30,820 |
| 2020 | $2,004 +5.8% | $30,820 +12.9% |
| 2019 | $1,895 -0.3% | $27,300 |
| 2018 | $1,901 +5.2% | $27,300 |
| 2017 | $1,806 -12.9% | $27,300 -9% |
| 2016 | $2,072 +6.4% | $30,000 |
| 2015 | $1,948 +2% | $30,000 |
| 2014 | $1,910 | $30,000 |
Find assessor info on the county website
Neighborhood: 45322
Nearby homes
- $188,1002 bd2 ba1.1k sqft119 Warner Dr, Englewood, OH 45322Off Market
- $182,4002 bd2 ba1.1k sqft123 Warner Dr, Englewood, OH 45322Off Market
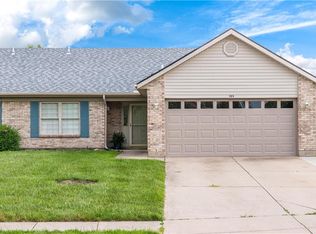
- $188,1002 bd2 ba1.1k sqft117 Warner Dr, Englewood, OH 45322Off Market
- $194,9002 bd2 ba1.1k sqft125 Warner Dr, Englewood, OH 45322Sold
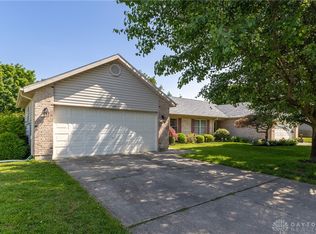
- $164,1002 bd2 ba1k sqft115 Warner Dr, Englewood, OH 45322Off Market
- $191,9002 bd2 ba1.1k sqft127 Warner Dr, Englewood, OH 45322Off Market
- $182,9002 bd2 ba1.1k sqft120 Warner Dr, Englewood, OH 45322Off Market
- $182,4002 bd2 ba1.1k sqft118 Warner Dr, Union, OH 45322Off Market
Nearby schools
GreatSchools rating
- 7/10Union Elementary SchoolGrades: 2-6Distance: 0.7 mi
- 6/10Northmont Middle SchoolGrades: 6-8Distance: 1.7 mi
- 8/10Northmont High SchoolGrades: 7-12Distance: 1.8 mi
Schools provided by the listing agent
- District: Northmont
Source: DABR MLS. This data may not be complete. We recommend contacting the local school district to confirm school assignments for this home.
Get a cash offer in 3 minutes
Find out how much your home could sell for in as little as 3 minutes with a no-obligation cash offer.
Estimated market value
$209,800
Get a cash offer in 3 minutes
Find out how much your home could sell for in as little as 3 minutes with a no-obligation cash offer.
Estimated market value
$209,800
- Ohio
- Montgomery County
- Union
- 45322
- 121 Warner Dr
Nearby cities
Nearby zip codes
Other Union Topics
