Bring your vision to this one-of-a-kind property offering both living quarters and a former liquor store space all under one roof!
The residential portion features 2 bedrooms, 1 full bathroom, plus an additional half bath with toilet only. The home offers an open-concept kitchen, living, and dining area, creating a spacious and functional layout.
Connected directly to the living quarters is the former liquor store, providing a great opportunity for someone looking for a property with commercial or business potential. The commercial space includes two large walk-in units previously used as freezers/coolers, offering plenty of possibilities for future use.
Whether you're looking to live and work in the same location, reopen a retail business, create additional storage, or reimagine the commercial space for something entirely new, this property offers a unique setup with lots of potential.
Active
$84,900
121 Washington Ave, Seneca, MO 64865
2beds
2,966sqft
Single Family Residence
Built in 1953
0.34 Acres Lot
$-- Zestimate®
$29/sqft
$-- HOA
What's special
Spacious and functional layout
- 19 days
- 254
- 12
Zillow last checked:
Listing updated:
Listed by:
Team Kelso Real Estate Group, DaMeika Kelso 918-533-1757,
Realty One Group Ovation,
Team Kelso Real Estate Group, Steven "Steve" Weathers 316-680-8399,
Realty One Group Ovation
Source: Ozark Gateway AOR,MLS#: 264936
Facts & features
Interior
Bedrooms & bathrooms
- Bedrooms: 2
- Bathrooms: 2
- Full bathrooms: 1
- 1/2 bathrooms: 1
Primary bedroom
- Dimensions: 11.42 x 13
Bedroom 2
- Dimensions: 12.9 x 11
Full bathroom
- Dimensions: 4.75 x 10.42
Kitchen
- Dimensions: 11.08 x 13.75
Laundry
- Dimensions: 8.33 x 8.25
Living room
- Dimensions: 23.25 x 15.17
Heating
- Pellet Stove
Cooling
- Window Unit(s)
Features
- Ceiling Fan(s)
- Flooring: Carpet, Concrete, Vinyl, Wood
- Basement: Crawl Space
- Has fireplace: Yes
- Fireplace features: Pellet Stove
Interior area
- Total structure area: 2,966
- Total interior livable area: 2,966 sqft
- Finished area above ground: 2,966
- Finished area below ground: 0
Property
Parking
- Total spaces: 1
- Parking features: Garage - Attached
- Attached garage spaces: 1
- Details: 1 Car Att Garage
Features
- Patio & porch: Patio
Lot
- Size: 0.34 Acres
- Dimensions: .34
Details
- Additional structures: Shop with Living Quarters
Construction
Type & style
- Home type: SingleFamily
- Property subtype: Single Family Residence
Materials
- Brick, Metal, Vinyl
- Foundation: Block
- Roof: Metal
Condition
- Year built: 1953
Utilities & green energy
- Sewer: Public Sewer
Community & HOA
Location
- Region: Seneca
Financial & listing details
- Price per square foot: $29/sqft
- Annual tax amount: $1
- Date on market: 9/3/2026
- Listing terms: Cash,Conventional
Estimated market value
Not available
Estimated sales range
Not available
Not available
Price history
| Date | Event | Price |
|---|---|---|
| 9/3/2026 | Listed for sale | $84,900$29/sqft |
Source:  Ozark Gateway AOR #264936 Report a problem Ozark Gateway AOR #264936 Report a problem | ||
Public tax history
Tax history is unavailable.
Monthly payment
Est. payment
Payment breakdown
Explore the cost of this home by adjusting the details. Changes won't be saved.Climate risks
Neighborhood: 64865
Nearby schools
Schools provided by the listing agent
- Elementary: Seneca
- Middle: Seneca
Source: Ozark Gateway AOR. This data may not be complete. We recommend contacting the local school district to confirm school assignments for this home.
Similar homes
- $69,9002 bd3 ba3.1k sqft700 Ottawa St, Seneca, MO 64865For Sale
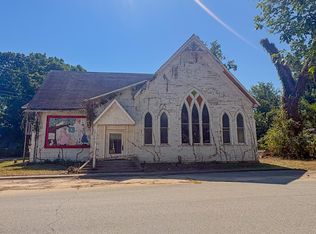 MLS ID #264835, Venture Group Real Estate, Venture Group Real Estate. Ozark Gateway AOR
 - $94,9993 bd2 ba1.5k sqft706 Coyne Ave, Miami, OK 74354For Sale
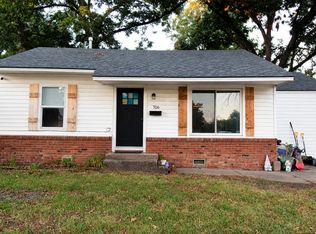 MLS ID #26-2186, KaCheylah Kenney, Keller Williams Realty Grand Lake. Northeast Oklahoma BOR
 - $84,9004 bd2 ba1.9k sqft1603 S Main St, Galena, KS 66739For Sale
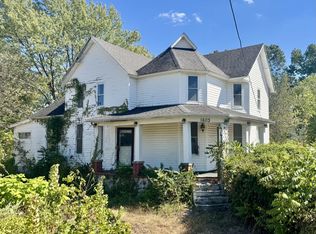 MLS ID #264964, Robert Dodson, Revolution Real Estate. Ozark Gateway AOR
 - $110,0003 bd2 ba1.5k sqft2225 Elmwood Ln, Miami, OK 74354For Sale
 MLS ID #26-2184, Susan Rhodes, Solid Rock REALTORS - Miami. Northeast Oklahoma BOR
 - $75,0005 bd1 ba2.1k sqft117 Stites Street, Goodman, MO 64843Active
 MLS ID #60327047, Kathrine Teague, Fathom Realty MO LLC. SOMOMLS as distributed by MLS GRID
