Skip main navigation
Closed
  • $205,000

    121 Washington Blvd APT 2, Oak Park, IL 60302

    3beds
    1,050sqft
    Condominium, Single Family Residence
    Built in 1930
    -- sqft lot
    $241,600 Zestimate®
    $195/sqft
    $2,207 Estimated rent

    Home value

    $241,600

    $227,000 - $256,000

    $2,207/mo

    Zestimate® history
    Loading
    Loading...

    Owner options

    List your home for rent

    $2,207/mo

    Rent Zestimate®

    Find your next renter with Zillow Rental Manager. Plus, with online applications, you can quickly screen prospective tenants – for free.

    Learn more

    $2,207/mo

    Rent Zestimate®

    Refinance and save

    $2,053/mo

    Est. payment

    Refinancing to a lower rate could help reduce your monthly payments and save thousands over the life of the loan.

    See today's rates

    $2,053/mo

    Est. payment

    Explore your selling options

    Work with a Zillow partner agent

    Leverage their expertise and Zillow's premium Showcase listings to get your home seen by more buyers.

    Get started

    List with your own agent

    Get your home in front of millions of buyers by listing it on Zillow.

    Learn how to do it

    Sell it yourself

    Take full control of how buyers see your home on Zillow by listing For Sale by Owner (FSBO).

    List your home

    What's special

    Cozy fireplaceBay windowsHardwood floors throughoutSeparate dining roomNew boilerFreshly paintedExterior deck
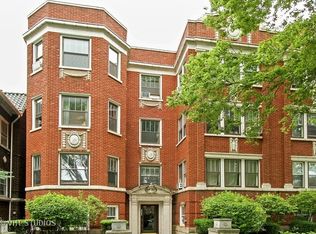
    Bright and breezy 3 bedroom condo in the heart of Oak Park! Enter this home and enjoy the large bright living room with bay windows and cozy fireplace. Three bedrooms and separate dining room offer flexible space to live, work or entertain. The updated kitchen with pantry and large cabinet in dining room add to the ample interior storage space. Through the kitchen the back door opens to an exterior deck, and out to a common courtyard, storage and common laundry. Freshly painted and hardwood floors throughout. Nothing to do but move into this well managed building. Easy access to Blue or Green Line El, 290, shopping parks and schools. Seller rents parking across the street, can most likely be transferred. Recent building updates include a new boiler and tuck pointing. This is one you will not want to miss!

    Zillow last checked:

    Listing updated:

    Listing courtesy of:

    Susan Abbott, GREEN 708-383-6227,

    Compass,

    Steve Nasralla 708-466-5164,

    Compass

    Bought with:

    Katrina Tolliver

    Carter Realty Group

    Source: MRED as distributed by MLS GRID,MLS#: 11900595MLS Logo

    Facts & features

    Interior

    Bedrooms & bathrooms
    • Bedrooms: 3
    • Bathrooms: 1
    • Full bathrooms: 1
    Primary bedroom
    • Features: Flooring (Hardwood), Window Treatments (Curtains/Drapes)
    • Level: Main
    • Area: 108 Square Feet
    • Dimensions: 9X12
    Bedroom 2
    • Features: Flooring (Hardwood)
    • Level: Main
    • Area: 96 Square Feet
    • Dimensions: 8X12
    Bedroom 3
    • Features: Flooring (Hardwood)
    • Level: Main
    • Area: 88 Square Feet
    • Dimensions: 8X11
    Dining room
    • Features: Flooring (Hardwood)
    • Level: Main
    • Area: 143 Square Feet
    • Dimensions: 11X13
    Kitchen
    • Features: Kitchen (Pantry-Closet, Updated Kitchen), Flooring (Hardwood)
    • Level: Main
    • Area: 80 Square Feet
    • Dimensions: 8X10
    Laundry
    • Level: Main
    • Area: 18 Square Feet
    • Dimensions: 3X6
    Living room
    • Features: Flooring (Hardwood)
    • Level: Main
    • Area: 264 Square Feet
    • Dimensions: 12X22
    Heating
    • Steam, Radiator(s)
    Cooling
    • Wall Unit(s)
    Appliances
    • Included: Range, Microwave, Dishwasher, Refrigerator, Washer, Dryer, Stainless Steel Appliance(s)
    • Laundry: Washer Hookup, In Unit, Common Area
    Features
    • Built-in Features, Separate Dining Room, Pantry
    • Flooring: Hardwood
    • Basement: None
    • Number of fireplaces: 1
    • Fireplace features: Gas Log, Gas Starter, Living Room
    Interior area
    • Total structure area: 0
    • Total interior livable area: 1,050 sqft

    Property

    Accessibility
    • Accessibility features: No Disability Access
    Details
    • Parcel number: 16083210341002
    • Special conditions: None
    • Other equipment: Ceiling Fan(s)

    Construction

    Type & style
    • Home type: Condo
    • Property subtype: Condominium, Single Family Residence
    Materials
    • Brick
    Condition
    • New construction: No
    • Year built: 1930

    Utilities & green energy

    • Sewer: Public Sewer
    • Water: Public

    Community & neighborhood

    Location
    • Region: Oak Park

    HOA & financial

    HOA
    • Has HOA: Yes
    • HOA fee: $518 monthly
    • Amenities included: Storage
    • Services included: Heat, Water, Insurance, Lawn Care, Scavenger, Snow Removal

    Other

    Other facts
    • Listing terms: FHA
    • Ownership: Condo

    Price history

    DateEventPrice
    12/12/2023Sold$205,000+3%$195/sqft
    Source: MRED as distributed by MLS GRID #11900595 Report a problem
    11/3/2023Contingent$199,000$190/sqft
    Source: MRED as distributed by MLS GRID #11900595 Report a problem
    10/30/2023Price change$199,000-4.8%$190/sqft
    Source: MRED as distributed by MLS GRID #11900595 Report a problem
    10/4/2023Listed for sale$209,000-3.9%$199/sqft
    Source: MRED as distributed by MLS GRID #11900595 Report a problem
    10/4/2023Listing removed--
    Source: MRED as distributed by MLS GRID #11872568 Report a problem
    9/21/2023Price change$217,500-1.1%$207/sqft
    Source: MRED as distributed by MLS GRID #11872568 Report a problem
    8/30/2023Listed for sale$220,000+35%$210/sqft
    Source: MRED as distributed by MLS GRID #11872568 Report a problem
    8/31/2017Sold$163,000-3.6%$155/sqft
    Source: MRED as distributed by MLS GRID #09690155 Report a problem
    7/28/2017Pending sale$169,000$161/sqft
    Source: Redfin Corporation #09690155 Report a problem
    7/14/2017Price change$169,000-5.6%$161/sqft
    Source: Redfin Corporation #09690155 Report a problem
    6/15/2017Price change$179,000-5.3%$170/sqft
    Source: Redfin Corporation #09630611 Report a problem
    5/18/2017Listed for sale$189,000+26%$180/sqft
    Source: Redfin Corporation #09630611 Report a problem
    5/22/2002Sold$150,000+50.8%$143/sqft
    Source: Public Record Report a problem
    11/4/1998Sold$99,500$95/sqft
    Source: Public Record Report a problem

    Public tax history

    YearProperty taxesTax assessment
    2024-- $16,477
    2023$5,372 +2.8%$16,477 +21.1%
    2022$5,225 +2.6%$13,607
    2021$5,092 +2.5%$13,607
    2020$4,967 +11%$13,607 +16.7%
    2019$4,474 +3.9%$11,660
    2018$4,306 +43.9%$11,660
    2017$2,992 +1.2%$11,660 +18.4%
    2016$2,957 +13.6%$9,845
    2015$2,604 +6.8%$9,845
    2014$2,438 -43.2%$9,845 -37.8%
    2013$4,292 -1%$15,819
    2012$4,335 -6.6%$15,819 -6%
    2011$4,639 +16.2%$16,820 -14.8%
    2010$3,993 +18.9%$19,748
    2009$3,358 -38%$19,748 -7%
    2008$5,417 +7.4%$21,235 +10.7%
    2007$5,042 +2.7%$19,184
    2006$4,911 +2.6%$19,184
    2005$4,787 +35.6%$19,184 +45.7%
    2004$3,530 +7.8%$13,170
    2003$3,276 +52.9%$13,170 +33.2%
    2001$2,143 +3.3%$9,886
    2000$2,075 $9,886
    1999-- $9,886

    Find assessor info on the county website

    Neighborhood: 60302

    Nearby schools

    GreatSchools rating
    Schools provided by the listing agent
    • Middle: Percy Julian Middle School
    • High: Oak Park & River Forest High Sch
    • District: 97

    Source: MRED as distributed by MLS GRID. This data may not be complete. We recommend contacting the local school district to confirm school assignments for this home.

    Get a cash offer in 3 minutes
    Find out how much your home could sell for in as little as 3 minutes with a no-obligation cash offer.
    Estimated market value
    $241,600
    Get a cash offer in 3 minutes
    Find out how much your home could sell for in as little as 3 minutes with a no-obligation cash offer.
    Estimated market value
    $241,600