Welcome to a home that perfectly blends spacious design with everyday comfort. Offering 4 bedrooms with 3 on the main with 4th bed/bonus/flex space upstairs, no closet. This home is filled with architectural details that make it feel warm yet grand. Soaring ceilings, graceful arched openings, and an open floor plan create an impressive first impression while allowing each space to flow effortlessly into the next. The private primary suite is a true owner's retreat with a spa like bath and an oversized custom walk-in closet that's every homeowner's dream. A bright sunroom extends your living space year round, while the large fenced backyard, mature landscaping, and storage building provide the perfect outdoor escape. With beautiful hardwood flooring, abundant natural light, and flexible living spaces throughout, this home is designed for both entertaining and everyday living.
Contingent
Price cut: $14.9K (8/21)
$295,000
121 Waterford Highlands Trl, Calera, AL 35040
4beds
2,008sqft
Single Family Residence
Built in 2003
0.26 Acres Lot
$294,000 Zestimate®
$147/sqft
$32/mo HOA
What's special
Oversized custom walk-in closetLarge fenced backyardSpa like bathPrivate primary suiteGraceful arched openingsSoaring ceilingsOpen floor plan
- 75 days
- 116
- 2
Likely to sell faster than
Zillow last checked:
Listing updated:
Listed by:
Jana Clark 205-381-2444,
LAH Sotheby's International Realty Hoover
Source: GALMLS,MLS#: 21461476
Facts & features
Interior
Bedrooms & bathrooms
- Bedrooms: 4
- Bathrooms: 2
- Full bathrooms: 2
Rooms
- Room types: Bedroom, Bonus Room, Dining Room, Bathroom, Kitchen, Master Bathroom, Master Bedroom, Sunroom (ROOM)
Primary bedroom
- Level: First
Bedroom 1
- Level: First
Bedroom 2
- Level: First
Primary bathroom
- Level: First
Bathroom 1
- Level: First
Dining room
- Level: First
Kitchen
- Features: Stone Counters, Breakfast Bar, Eat-in Kitchen, Pantry
- Level: First
Living room
- Level: First
Basement
- Area: 0
Heating
- Central, Natural Gas
Cooling
- Central Air, Ceiling Fan(s)
Appliances
- Included: Dishwasher, Disposal, Microwave, Gas Oven, Refrigerator, Stainless Steel Appliance(s), Stove-Gas, Gas Water Heater
- Laundry: Electric Dryer Hookup, Washer Hookup, Main Level, Laundry Room, Laundry (ROOM), Yes
Features
- Split Bedroom, High Ceilings, Crown Molding, Smooth Ceilings, Tray Ceiling(s), Soaking Tub, Linen Closet, Separate Shower, Shared Bath, Split Bedrooms, Tub/Shower Combo, Walk-In Closet(s)
- Flooring: Laminate, Tile
- Windows: Bay Window(s)
- Attic: Pull Down Stairs,Walk-In,Yes
- Number of fireplaces: 1
- Fireplace features: Gas Log, Living Room, Gas
Interior area
- Total interior livable area: 2,008 sqft
- Finished area above ground: 2,008
- Finished area below ground: 0
Video & virtual tour
Property
Parking
- Total spaces: 2
- Parking features: Driveway, Garage Faces Front
- Garage spaces: 2
- Has uncovered spaces: Yes
Features
- Levels: One
- Stories: 1
- Patio & porch: Covered, Patio
- Pool features: In Ground, Fenced, Community
- Has spa: Yes
- Spa features: Bath
- Fencing: Fenced
- View description: None
- Waterfront features: No
Lot
- Size: 0.26 Acres
- Features: Interior Lot, Few Trees, Subdivision
Details
- Additional structures: Storage
- Parcel number: 227352005010.000
Construction
Type & style
- Home type: SingleFamily
- Property subtype: Single Family Residence
Materials
- 3 Sides Brick, HardiPlank Type, Stone
- Foundation: Slab
Condition
- Year built: 2003
Utilities & green energy
- Water: Public
- Utilities for property: Sewer Connected, Underground Utilities
Community & HOA
Community
- Features: Clubhouse, Fishing, Pond, Tennis Court(s), Walking Paths, Water Access
- Subdivision: Waterford Highlands
HOA
- Has HOA: Yes
- Services included: Maintenance Grounds, Utilities for Comm Areas
- HOA fee: $378 annually
Location
- Region: Calera
Financial & listing details
- Price per square foot: $147/sqft
- Tax assessed value: $311,300
- Annual tax amount: $1,641
- Price range: $295K - $295K
- Date on market: 8/7/2026
- Listing terms: Relocation Property
- Road surface type: Paved
Estimated market value
$294,000
$279,000 - $309,000
$1,749/mo
Price history
| Date | Event | Price |
|---|---|---|
| 8/28/2026 | Contingent | $295,000$147/sqft |
Source:  GALMLS #21461476 Report a problem | ||
| 8/21/2026 | Price change | $295,000-4.8%$147/sqft |
Source: GALMLS #21461476 Report a problem | ||
| 8/14/2026 | Price change | $309,900-2.3%$154/sqft |
Source: GALMLS #21461476 Report a problem | ||
| 8/7/2026 | Listed for sale | $317,100+1.5%$158/sqft |
Source: GALMLS #21461476 Report a problem | ||
| 6/4/2025 | Sold | $312,500-2.3%$156/sqft |
Source: GALMLS #21407640 Report a problem | ||
| 5/2/2025 | Contingent | $319,900$159/sqft |
Source: GALMLS #21407640 Report a problem | ||
| 3/19/2025 | Price change | $319,900-1.5%$159/sqft |
Source: GALMLS #21407640 Report a problem | ||
| 2/21/2025 | Price change | $324,900-1.2%$162/sqft |
Source: GALMLS #21407640 Report a problem | ||
| 1/25/2025 | Listed for sale | $329,000+7.9%$164/sqft |
Source: GALMLS #21407640 Report a problem | ||
| 2/13/2023 | Sold | $305,000+1.7%$152/sqft |
Source: GALMLS #1337736 Report a problem | ||
| 1/25/2023 | Contingent | $300,000$149/sqft |
Source: GALMLS #1337736 Report a problem | ||
| 11/4/2022 | Listed for sale | $300,000+58%$149/sqft |
Source: GALMLS #1337736 Report a problem | ||
| 12/12/2019 | Listing removed | $189,900$95/sqft |
Source: RE/MAX Advantage South #863207 Report a problem | ||
| 12/12/2019 | Listed for sale | $189,900+0.7%$95/sqft |
Source: RE/MAX Advantage South #863207 Report a problem | ||
| 11/26/2019 | Sold | $188,500-0.7%$94/sqft |
Source: GALMLS #863207 Report a problem | ||
| 10/28/2019 | Pending sale | $189,900$95/sqft |
Source: RE/MAX Advantage South #863207 Report a problem | ||
| 10/19/2019 | Listed for sale | $189,900$95/sqft |
Source: RE/MAX Advantage South #863207 Report a problem | ||
| 10/10/2019 | Pending sale | $189,900$95/sqft |
Source: RE/MAX Advantage South #863207 Report a problem | ||
| 9/24/2019 | Listed for sale | $189,900+15.8%$95/sqft |
Source: RE/MAX Advantage South #863207 Report a problem | ||
| 9/25/2014 | Sold | $164,000-0.6%$82/sqft |
Source: GALMLS #605179 Report a problem | ||
| 9/5/2014 | Pending sale | $165,000$82/sqft |
Source: Keller Williams Realty Metro South #605179 Report a problem | ||
| 8/3/2014 | Listed for sale | $165,000+5.8%$82/sqft |
Source: Keller Williams-Metro South #605179 Report a problem | ||
| 10/6/2003 | Sold | $155,950$78/sqft |
Source: Public Record Report a problem | ||
Public tax history
| Year | Property taxes | Tax assessment |
|---|---|---|
| 2025 | $1,641 -2.8% | $31,140 -2.7% |
| 2024 | $1,687 +20.5% | $32,000 +19.9% |
| 2023 | $1,400 +18.6% | $26,680 +17.9% |
| 2022 | $1,180 +8.8% | $22,620 +8.4% |
| 2021 | $1,085 +6.1% | $20,860 +10.1% |
| 2020 | $1,023 +0.1% | $18,940 +0.1% |
| 2019 | $1,022 | $18,920 +6.4% |
| 2017 | $1,022 +6.2% | $17,780 +1.5% |
| 2015 | $962 +12.2% | $17,520 +5.3% |
| 2014 | $858 | $16,640 |
| 2013 | $858 -2.6% | $16,640 -2.5% |
| 2012 | $880 -0.5% | $17,060 -0.5% |
| 2011 | $885 +0.9% | $17,140 +0.8% |
| 2010 | $877 | $17,000 |
| 2009 | $877 -3.9% | $17,000 -3.7% |
| 2007 | $913 +7.4% | $17,660 -89.3% |
| 2005 | $850 | $165,000 |
Find assessor info on the county website
Monthly payment
Est. payment
Payment breakdown
Explore the cost of this home by adjusting the details. Changes won't be saved.Climate risks
Neighborhood: 35040
Nearby schools
Schools provided by the listing agent
- Elementary: Calera
- Middle: Calera
- High: Calera
Source: GALMLS. This data may not be complete. We recommend contacting the local school district to confirm school assignments for this home.
- $273,6003 bd2 ba2k sqft125 Waterford Highlands Trl, Calera, AL 35040Off Market
- $233,4003 bd2 ba1.3k sqft117 Waterford Highlands Trl, Calera, AL 35040Off Market
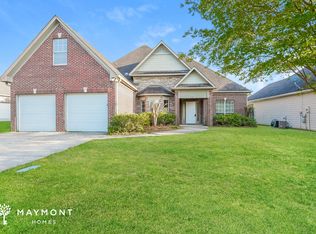
- $280,0004 bd3 ba1.9k sqft129 Waterford Highlands Trl, Calera, AL 35040Sold
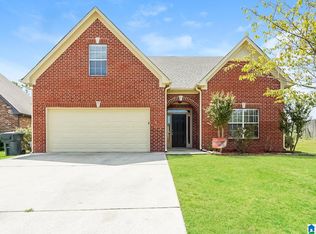
- $293,5004 bd2 ba2.3k sqft113 Waterford Highlands Trl, Calera, AL 35040Off Market
Similar homes
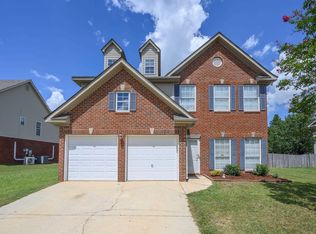
- $284,9003 bd3 ba2k sqftAtnt, Calera, AL 35040For Sale
 MLS ID #21463847, Pamela Calamusa, Keller Williams. GALMLS
- $324,9003 bd3 ba2.1k sqftAt&t, Calera, AL 35040For Sale
 MLS ID #21453442, Alicia Anderson, ERA King Real Estate. GALMLS
- $329,0004 bd3 ba2.3k sqft121 Waterford Cove Dr, Calera, AL 35040For Sale
 MLS ID #21455173, Michelle Greene, EXIT Coosa River Realty LLC. GALMLS
- $247,5003 bd2 ba1.4k sqft809 Waterford Cir, Calera, AL 35040For Sale
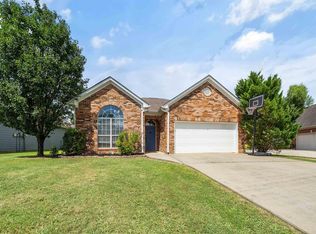 MLS ID #21461399, Plychette Montgomery, Elite Signature Properties. GALMLS
- $289,5004 bd2 ba1.9k sqft1011 Riviera Dr, Calera, AL 35040For SaleMLS ID #21462118, Rebekah Henderson, Keller Williams Realty Vestavia. GALMLS
- $248,0003 bd2 ba1.5k sqft1308 Kensington Blvd, Calera, AL 35040For SaleMLS ID #21465028, Cassie Sims, Keller Williams Realty Hoover. GALMLS
- $280,0004 bd2 ba2.3k sqft1001 Medinah Dr, Calera, AL 35040For SaleMLS ID #21452579, Dustin Lewis, Keller Williams Metro South. GALMLS
- $309,9004 bd3 ba2.7k sqftAt&t, Calera, AL 35040For SaleMLS ID #21452193, Alicia Anderson, ERA King Real Estate. GALMLS
- $212,0003 bd2 ba1.3k sqft2013 Village Ln, Calera, AL 35040For SaleMLS ID #21451964, Steven Pharo, Genstone LLC. GALMLS
- $279,9003 bd3 ba2.1k sqft1061 Medinah Dr, Calera, AL 35040For SaleMLS ID #21460779, David Ingram, KM Realty. GALMLS
- $269,9003 bd2 ba1.8k sqftAll, Calera, AL 35040For SaleMLS ID #21459588, Chuck Holderfield, Keller Williams Metro South. GALMLS
- $239,0003 bd2 ba1.6k sqftCharter, Calera, AL 35040For SaleMLS ID #21466433, San Johnson, AXEN Realty, LLC. GALMLS
- $237,5003 bd2 ba1.2k sqftAt&t, Calera, AL 35040For SaleMLS ID #21466741, Freda York, RealtySouth Chelsea Branch. GALMLS
- $239,0003 bd2 ba1.3k sqftAtt, Calera, AL 35040For SaleMLS ID #21464227, Penny Miller, RE/MAX Advantage. GALMLS
- $299,0003 bd2 ba1.7k sqftAtt, Alabaster, AL 35007For SaleMLS ID #21466042, Tammy Walters, Keller Williams Metro South. GALMLS
- $285,5004 bd3 ba1.8k sqft2015 Discovery Dr, Montevallo, AL 35115For SaleMLS ID #21466528, Robin Gerstenberg, Keller Williams Homewood. GALMLS
- $299,9004 bd3 ba1.9k sqftSpectrum, Alabaster, AL 35007For SaleMLS ID #21465446, Debbie Burks, Keller Williams Realty Hoover. GALMLS
- $334,9004 bd2 ba1.9k sqftAt&t And Spectrum, Alabaster, AL 35007For SaleMLS ID #21467608, Lauren Murphree, RealtySouth-OTM-Acton Rd. GALMLS
- $230,0003 bd2 ba1.3k sqft148 Stonecreek Pl, Calera, AL 35040For SaleMLS ID #21447388, Autumn Pate, Keller Williams Realty Hoover. GALMLS
